105 Esplanade Street, Rancho Mirage, CA, CA 92270
- $725,000
- 2
- BD
- 3
- BA
- 2,575
- SqFt




- List Price
- $725,000
- Price per Square Foot
- $281
- Status
- ACTIVE
- MLS#
- 219150231PS
- County
- Riverside
- Year Built
- 1980
- Bedrooms
- 2
- Bathrooms
- 3
- Living Sq. Ft
- 2,575
- Lot Size
- 10,890
- Days on Market
- 16
- Property Type
- Single Family Residential
- Style
- Contemporary, Mediterranean
- Property Sub Type
- Single Family Residence
Property Description
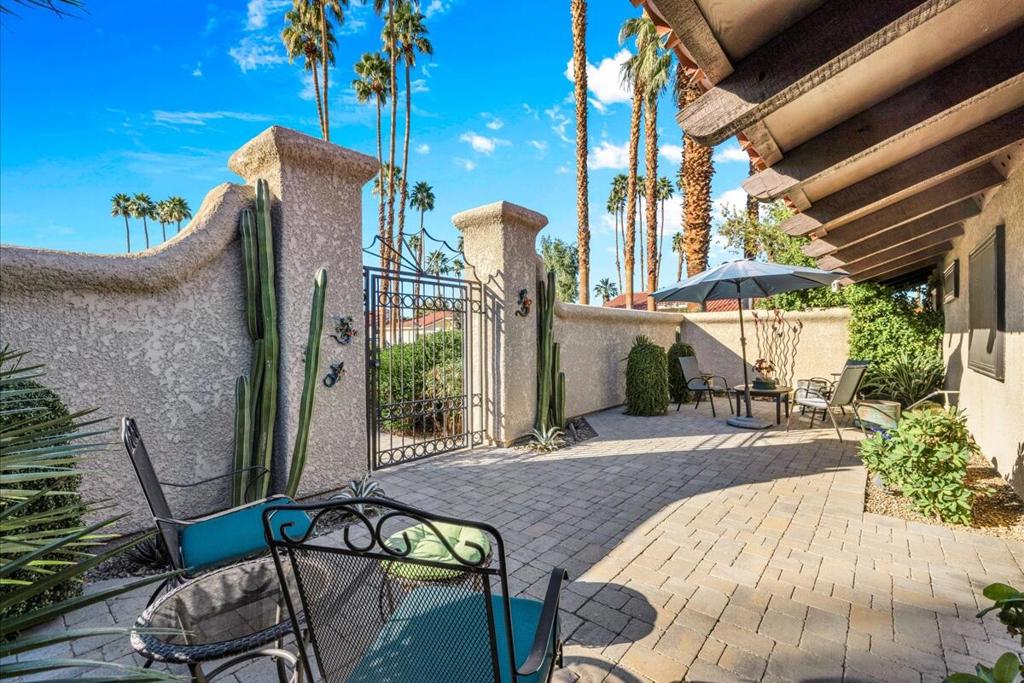
Discover the perfect blend of warmth and elegance in this move-in-ready gem, situated on a quiet interior lot within the exclusive gated enclave of Country Club Estates. This beautifully reimagined residence welcomes you with undeniable curb appeal, featuring a brand-new paved and fully enclosed front porch and patio area--a private, charming sanctuary perfect for relaxing or visiting with friends. Inside, the home radiates sophistication with all-new high-efficiency windows, freshly redone flooring, and the complete removal of all popcorn ceilings for a sleek, modern finish. The versatile layout offers two spacious bedrooms plus a den, anchored by an inviting living room with a cozy fireplace, custom built-in bookcases, and a stylish wet bar. Sophisticated touches like crown molding flow seamlessly into the kitchen, which opens to a lovely South-facing covered rear patio surrounded by updated landscaping. Practicality meets luxury with a generous three-car garage and a prime location just steps from community pools and tennis, and only moments from the premier dining at The River and the world-class Eisenhower Medical Center.
/u.realgeeks.media/grandestatesca/dp_logo_w_background.png)
Additional Information
- HOA
- 546
- Association Amenities
- Tennis Court(s), Trash, Water
- Lot Features
- Back Yard, Drip Irrigation/Bubblers, Landscaped, Sprinklers Timer, Sprinkler System
- Interior Features
- Crown Molding, Bar, Atrium, Utility Room
- Security Features
- Gated Community
- Appliances
- Electric Cooktop, Electric Range, Gas Water Heater
- Pool
- Yes
- Pool Description
- Community, In Ground
- Fireplace Description
- Gas, Living Room
- Heat
- Forced Air
- Cooling
- Yes
- View
- Mountain(s)
- Patio
- Brick, Enclosed
- Roof
- Tile
- Garage Spaces Total
- 3
- Sewer
- Unknown
- Community Features
- Gated, Pool
Listing courtesy of Listing Agent: Michael Slate (michaelslate81@gmail.com) from Listing Office: Cherie Miller & Associates.
Mortgage Calculator
Based on information from California Regional Multiple Listing Service, Inc. as of . This information is for your personal, non-commercial use and may not be used for any purpose other than to identify prospective properties you may be interested in purchasing. Display of MLS data is usually deemed reliable but is NOT guaranteed accurate by the MLS. Buyers are responsible for verifying the accuracy of all information and should investigate the data themselves or retain appropriate professionals. Information from sources other than the Listing Agent may have been included in the MLS data. Unless otherwise specified in writing, Broker/Agent has not and will not verify any information obtained from other sources. The Broker/Agent providing the information contained herein may or may not have been the Listing and/or Selling Agent.