1479 Honey Creek Court, Newbury Park, CA, CA 91320
- $1,725,000
- 4
- BD
- 4
- BA
- 3,782
- SqFt




- List Price
- $1,725,000
- Price per Square Foot
- $456
- Status
- ACTIVE UNDER CONTRACT
- MLS#
- 226002542
- County
- Ventura
- Year Built
- 2004
- Bedrooms
- 4
- Bathrooms
- 4
- Living Sq. Ft
- 3,782
- Lot Size
- 7,405
- Days on Market
- 45
- Property Type
- Single Family Residential
- Property Sub Type
- Single Family Residence
- Stories
- Two Levels
- Neighborhood
- Montecito/Rancho Conejo - 399 - 1004502
Property Description
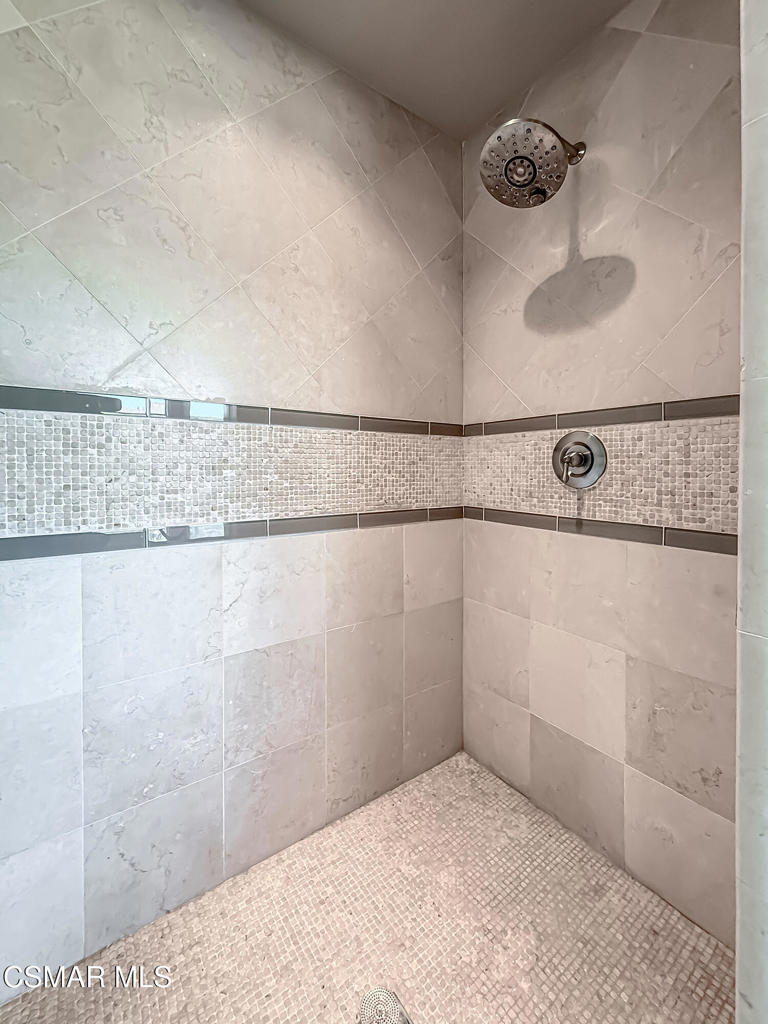
Behind the gates of Rancho Conejo, nestled on a peaceful cul-de-sac in one of Thousand Oaks' most sought-after neighborhoods, this impressive residence offers nearly 3,800 square feet of timeless comfort and understated elegance. Thoughtfully designed with expansive living spaces, soaring ceilings, and an effortless flow throughout, the home balances grand scale with everyday livability. Featuring 4 spacious bedrooms and 3.5 bathrooms, the versatile floorplan is ideal for both entertaining and relaxed family living. Natural light pours through oversized windows, enhancing the warmth and openness of the formal living and dining areas, inviting family room, and centrally located kitchen. The expansive primary suite serves as a private retreat complete with a spa-inspired bath and generous closet space, while the secondary bedrooms provide flexibility for guests, home offices, or multigenerational living. Outside, the beautifully landscaped grounds create a tranquil setting with mature greenery and a true sense of privacy. Ideally situated near scenic hiking trails, parks, award-winning schools, shopping, and dining, this exceptional property presents a rare opportunity to enjoy refined Conejo Valley living in an established and highly desirable community.
/u.realgeeks.media/grandestatesca/dp_logo_w_background.png)
Additional Information
- HOA
- 163
- Association Amenities
- Call for Rules
- Lot Features
- Back Yard, Cul-De-Sac, Lawn, Landscaped, Near Park, Sprinkler System
- Interior Features
- Built-in Features, Balcony, Separate/Formal Dining Room, High Ceilings, Recessed Lighting, All Bedrooms Up, Walk-In Pantry, Walk-In Closet(s)
- Security Features
- Carbon Monoxide Detector(s), Smoke Detector(s)
- Appliances
- Double Oven, Gas Cooking, Disposal, Microwave, Refrigerator, Self Cleaning Oven
- Pool Description
- Association, In Ground
- Fireplace Description
- Family Room, Gas, Living Room
- Heat
- Central, Fireplace(s), Natural Gas
- Cooling
- Yes
- Cooling Description
- Central Air
- View
- Hills
- Exterior Construction
- Stucco
- Roof
- Tile
- Garage Spaces Total
- 3
- Sewer
- Public Sewer
- Community Features
- Curbs, Park
Listing courtesy of Listing Agent: Cynthia Sorey (Cindy@CindySorey.com) from Listing Office: Keller Williams Westlake Village.
Mortgage Calculator
Based on information from California Regional Multiple Listing Service, Inc. as of . This information is for your personal, non-commercial use and may not be used for any purpose other than to identify prospective properties you may be interested in purchasing. Display of MLS data is usually deemed reliable but is NOT guaranteed accurate by the MLS. Buyers are responsible for verifying the accuracy of all information and should investigate the data themselves or retain appropriate professionals. Information from sources other than the Listing Agent may have been included in the MLS data. Unless otherwise specified in writing, Broker/Agent has not and will not verify any information obtained from other sources. The Broker/Agent providing the information contained herein may or may not have been the Listing and/or Selling Agent.