1165 Mcknight Road, Thousand Oaks, CA, CA 91320
- $1,399,995
- 4
- BD
- 4
- BA
- 1,664
- SqFt




- List Price
- $1,399,995
- Price per Square Foot
- $841
- Status
- ACTIVE
- MLS#
- 226003137
- County
- Ventura
- Year Built
- 1948
- Bedrooms
- 4
- Bathrooms
- 4
- Living Sq. Ft
- 1,664
- Lot Size
- 10,018
- Days on Market
- 29
- Property Type
- Single Family Residential
- Style
- Modern
- Property Sub Type
- Single Family Residence
- Stories
- One Level
Property Description
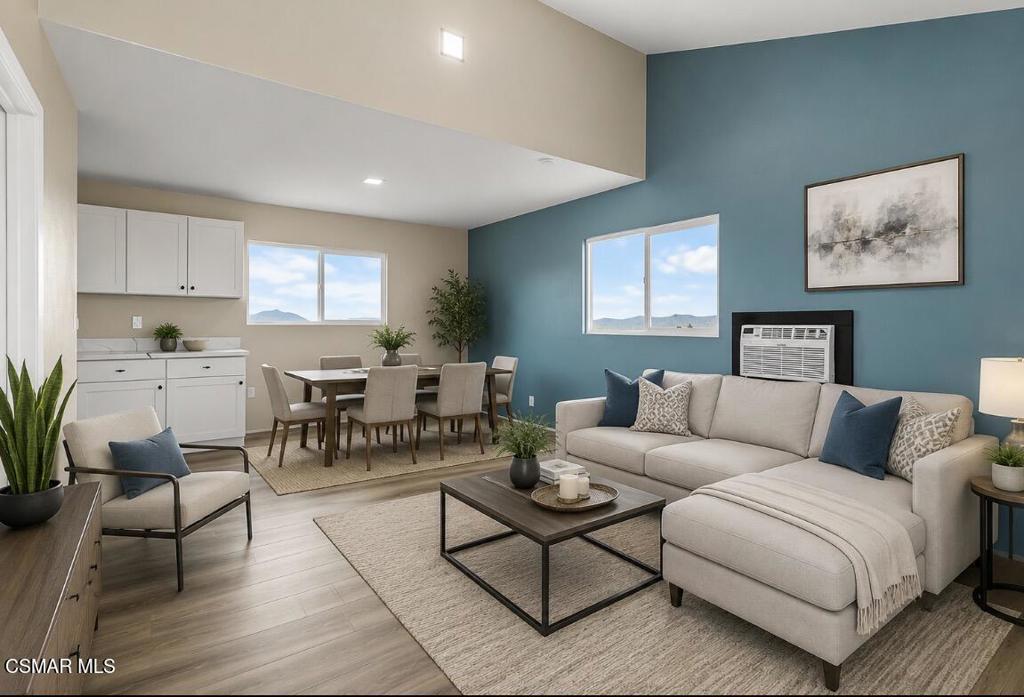
Welcome to this beautifully updated single-story home offering modern finishes, flexible living space, and excellent income potential. The main residence features 3 spacious bedrooms, 2 full bathrooms, and a convenient quarter bath, all thoughtfully remodeled with today's style in mind.The heart of the home is the brand-new designer kitchen, complete with new cabinetry, countertops, and new stainless steel appliances. The open and inviting floor plan is enhanced by new windows and sliding glass doors, allowing natural light to fill the living spaces. An indoor laundry room adds everyday convenience.Attached to the home is a private 1-bedroom, 1-bath ADU with its own kitchenette and laundry area, making it ideal for rental income, multi-generational living, guests, or a private home office.Step outside to a peaceful backyard designed for both relaxation and gardening. Enjoy a dedicated garden area along with an abundance of mature fruit trees, including apple, lemon, pear, and fig, creating your own backyard orchard.With extensive recent upgrades throughout, this move-in-ready property offers the perfect combination of modern living, versatility, and outdoor enjoyment. Whether you're looking for a primary residence with income potential or a home that accommodates extended family, this exceptional property is a rare opportunity.
/u.realgeeks.media/grandestatesca/dp_logo_w_background.png)
Additional Information
- Lot Features
- Corner Lot, Sprinkler System
- Interior Features
- Breakfast Bar, All Bedrooms Down, Bedroom on Main Level
- Security Features
- Smoke Detector(s)
- Appliances
- Dishwasher, Gas Water Heater, Range, Refrigerator, Tankless Water Heater
- Heat
- Electric, Forced Air, Natural Gas
- Cooling
- Yes
- Cooling Description
- Central Air
- View
- Mountain(s)
- Patio
- Deck
- Sewer
- Public Sewer
- School District
- Conejo Valley Unified
Listing courtesy of Listing Agent: Regina Cordell (reginacordell@gmail.com) from Listing Office: Pinnacle Estate Properties, Inc..
Mortgage Calculator
Based on information from California Regional Multiple Listing Service, Inc. as of . This information is for your personal, non-commercial use and may not be used for any purpose other than to identify prospective properties you may be interested in purchasing. Display of MLS data is usually deemed reliable but is NOT guaranteed accurate by the MLS. Buyers are responsible for verifying the accuracy of all information and should investigate the data themselves or retain appropriate professionals. Information from sources other than the Listing Agent may have been included in the MLS data. Unless otherwise specified in writing, Broker/Agent has not and will not verify any information obtained from other sources. The Broker/Agent providing the information contained herein may or may not have been the Listing and/or Selling Agent.