6024 Mandeville Place, Oak Park, CA, CA 91377
- $2,200,000
- 4
- BD
- 4
- BA
- 3,075
- SqFt




- List Price
- $2,200,000
- Price per Square Foot
- $715
- Status
- ACTIVE
- MLS#
- 226003246
- County
- Ventura
- Year Built
- 2001
- Bedrooms
- 4
- Bathrooms
- 4
- Living Sq. Ft
- 3,075
- Lot Size
- 5,662
- Days on Market
- 14
- Property Type
- Single Family Residential
- Property Sub Type
- Single Family Residence
- Stories
- Two Levels
- Neighborhood
- Chambord-804 - 804
Property Description
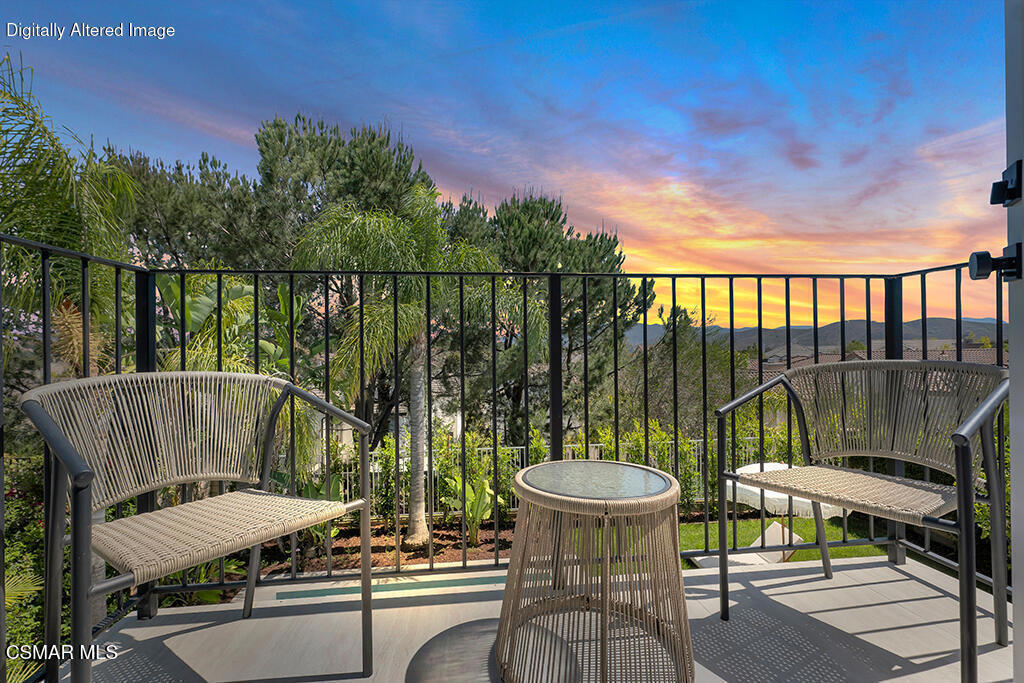
The result of an extraordinary five-month transformation, welcome to 6024 Mandeville Place--a beautifully reimagined residence in Oak Park's highly sought-after Chambord community. This exceptional 4-bedroom, 4-bath home has been thoughtfully redesigned from the inside out, perfectly blending luxury with everyday living.The heart of the home is a stunning designer kitchen featuring elegant Brazilian Taj Mahal quartzite countertops, premium finishes, and timeless style. The spacious primary suite offers a true retreat with a spectacular spa-inspired ensuite bath and beautiful views. Two versatile bonus spaces provide exceptional flexibility for a home office, gym, media room, or creative space.Outdoor living is just as impressive. The peaceful, scenic backyard features a beautifully refurbished pool, creating the perfect opportunity for a refreshing dip on warm California days. A private side courtyard provides an inviting setting for relaxing, entertaining, or enjoying alfresco dining with family and friends.Complete with an epoxy-coated garage floor and thoughtfully curated finishes throughout, this turnkey home is ideally situated on a quiet cul-de-sac. Enjoy award-winning Oak Park schools, beautiful parks, miles of hiking and biking trails, and easy access to Malibu's world-famous beaches. A home where exceptional design, quality craftsmanship, and the Oak Park lifestyle come together beautifully.
/u.realgeeks.media/grandestatesca/dp_logo_w_background.png)
Additional Information
- HOA
- 200
- Pool
- Yes
- Pool Description
- In Ground, Private
- Fireplace Description
- Family Room, Living Room, Raised Hearth
- Cooling
- Yes
- Garage Spaces Total
- 2
Listing courtesy of Listing Agent: Paul Gangi (paulgangihomes@gmail.com) from Listing Office: Pinnacle Estate Properties, Inc..
Mortgage Calculator
Based on information from California Regional Multiple Listing Service, Inc. as of . This information is for your personal, non-commercial use and may not be used for any purpose other than to identify prospective properties you may be interested in purchasing. Display of MLS data is usually deemed reliable but is NOT guaranteed accurate by the MLS. Buyers are responsible for verifying the accuracy of all information and should investigate the data themselves or retain appropriate professionals. Information from sources other than the Listing Agent may have been included in the MLS data. Unless otherwise specified in writing, Broker/Agent has not and will not verify any information obtained from other sources. The Broker/Agent providing the information contained herein may or may not have been the Listing and/or Selling Agent.