510 1st Ave Unit 805, Downtown, CA, CA 92101
- $828,000
- 2
- BD
- 2
- BA
- 1,245
- SqFt




- List Price
- $828,000
- Status
- ACTIVE
- MLS#
- 260014819SD
- Year Built
- 2002
- Bedrooms
- 2
- Bathrooms
- 2
- Living Sq. Ft
- 1,245
- Days on Market
- 44
- Property Type
- Condo
- Style
- Contemporary
- Property Sub Type
- Condominium
- Stories
- One Level
- Virtual Tour 1
- https://player.vimeo.com/video/1201808851?byline=0&title=0&owner=0&name=0&logos=0&profile=0&profilepicture=0&vimeologo=0&portrait=0
- Virtual Tour 2
- https://player.vimeo.com/video/1201808851?byline=0&title=0&owner=0&name=0&logos=0&profile=0&profilepicture=0&vimeologo=0&portrait=0
Property Description
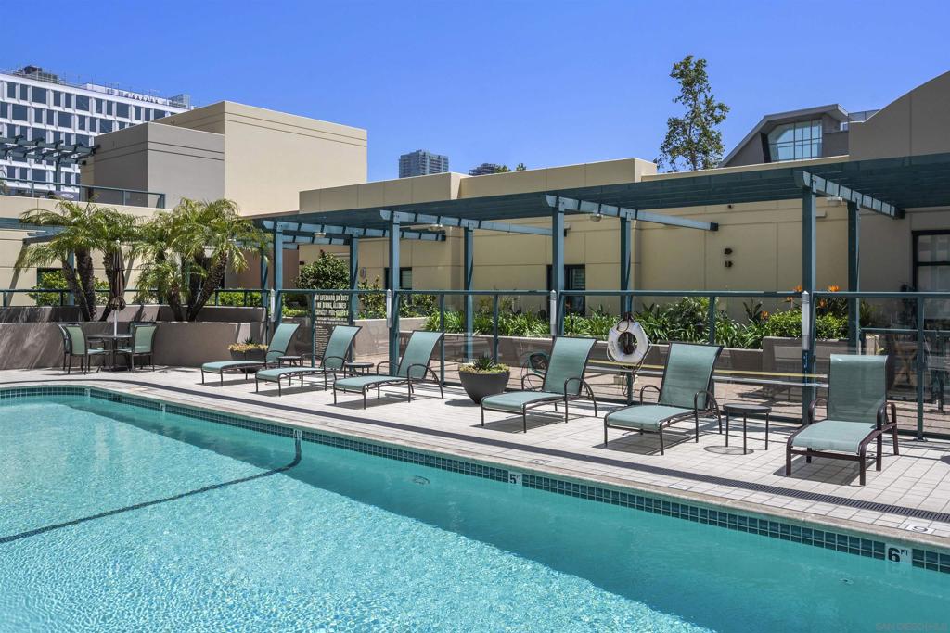
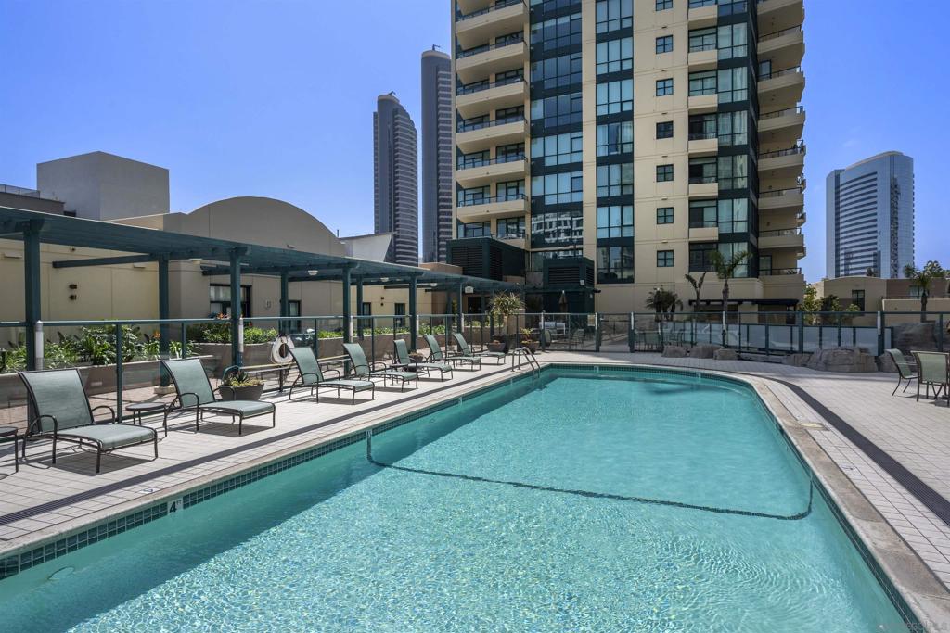
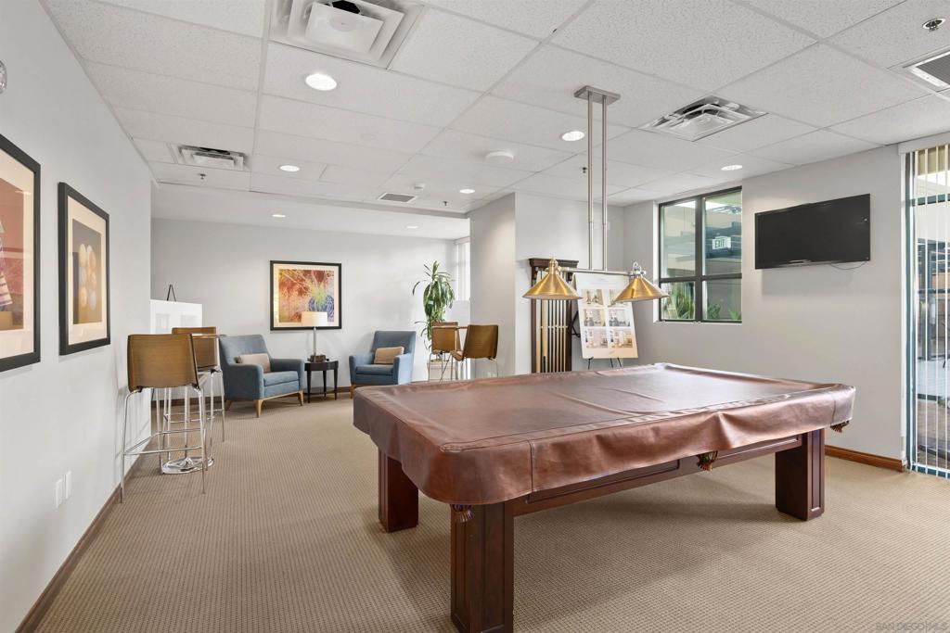
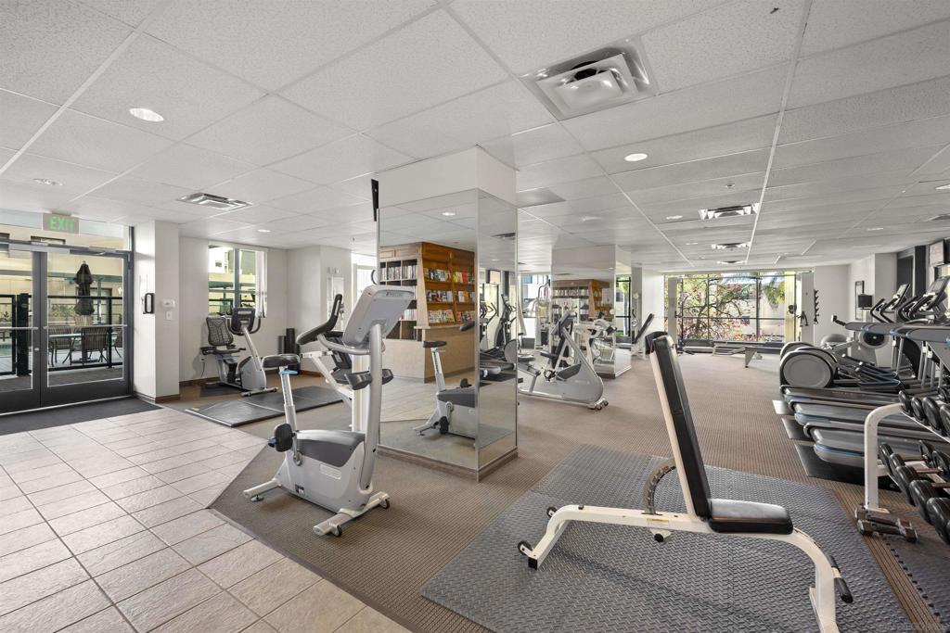
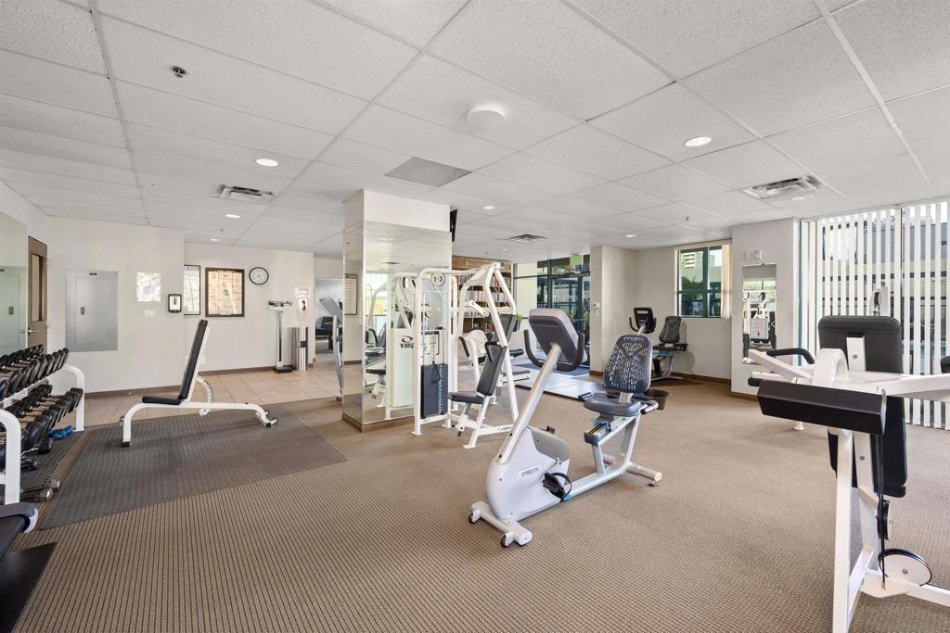
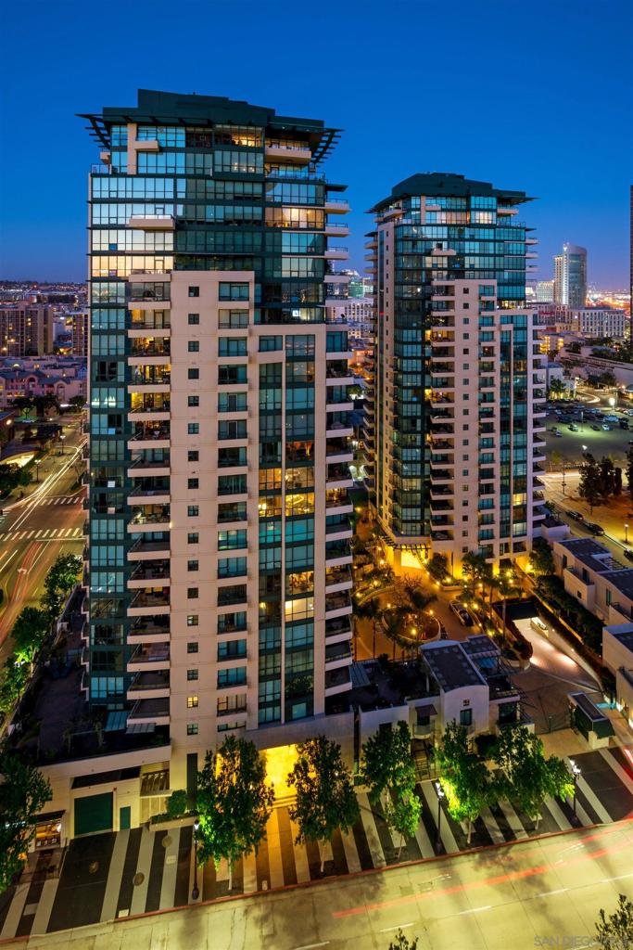
Stunning northwest corner Bay view residence in the highly desirable South Tower at Horizons. This 2-bedroom, 2-bath home features floor-to-ceiling windows, fresh paint, premium flooring, a fireplace, and two private balconies with panoramic bay and city skyline views. The kitchen offers granite countertops and newer stainless steel appliances. Additional highlights include two secured parking spaces and a private storage unit. Located in the heart of the Marina District, just steps from the waterfront, Seaport Village, Petco Park, dining, shopping, and entertainment. Ideally located in the heart of the Marina District, Horizons offers an unbeatable downtown lifestyle just steps from the New Children’s Museum, Martin Luther King Jr. Promenade, Seaport Village, Petco Park, the Gaslamp Quarter, San Diego Bay, and the Marina. A children’s park and dog park are located directly behind the community. Resort-style amenities include a pool, spa, BBQ area, fitness center, concierge, security, billiard room, conference and club rooms, and 16 guest parking spaces. Everyday convenience is built in with retailers just an elevator ride away, including a bank, dry cleaner, Postal Annex, coffee shop, and more. The building has been refreshed with beautifully remodeled lobbies, upgraded hallways, and new unit doors with keypad access, all within walking distance to transit, dining, shopping, and Ralphs Signature Market.
/u.realgeeks.media/grandestatesca/dp_logo_w_background.png)
Additional Information
- Common Interest
- Condominium
- HOA
- 1828
- Association Amenities
- Fitness Center, Gas, Maintenance Grounds, Hot Water, Insurance, Trash
- Security Features
- Carbon Monoxide Detector(s), Fire Sprinkler System, Gated with Guard, Resident Manager, Smoke Detector(s), Security Guard
- Appliances
- Dishwasher, Disposal, Gas Oven, Gas Range, Microwave, Refrigerator, Range Hood
- Utilities
- Cable Available, Sewer Connected, Water Available
- Pool Description
- Community
- Fireplace Description
- Living Room
- Heat
- Forced Air, See Remarks
- Cooling
- Yes
- Cooling Description
- Central Air
- View
- Bay
- Exterior Construction
- Other, Concrete, Stucco
- Roof
- Composition
- Garage Spaces Total
- 2
- Number of Units
- 211
- Community Features
- Pool
Listing courtesy of Listing Agent: Robert Whalen (RKWhalen@gmail.com) from Listing Office: Berkshire Hathaway HomeServices California Properties.
Mortgage Calculator
Based on information from California Regional Multiple Listing Service, Inc. as of . This information is for your personal, non-commercial use and may not be used for any purpose other than to identify prospective properties you may be interested in purchasing. Display of MLS data is usually deemed reliable but is NOT guaranteed accurate by the MLS. Buyers are responsible for verifying the accuracy of all information and should investigate the data themselves or retain appropriate professionals. Information from sources other than the Listing Agent may have been included in the MLS data. Unless otherwise specified in writing, Broker/Agent has not and will not verify any information obtained from other sources. The Broker/Agent providing the information contained herein may or may not have been the Listing and/or Selling Agent.