1205 Pacific Highway Unit 2504, Downtown, CA, CA 92101
- $850,000
- 1
- BD
- 2
- BA
- 821
- SqFt




- List Price
- $850,000
- Status
- ACTIVE
- MLS#
- 260018307SD
- Year Built
- 2005
- Bedrooms
- 1
- Bathrooms
- 2
- Living Sq. Ft
- 821
- Lot Size
- 72,186
- Days on Market
- 9
- Property Type
- Condo
- Property Sub Type
- Condominium
- Stories
- One Level
- Neighborhood
- Downtown
Property Description
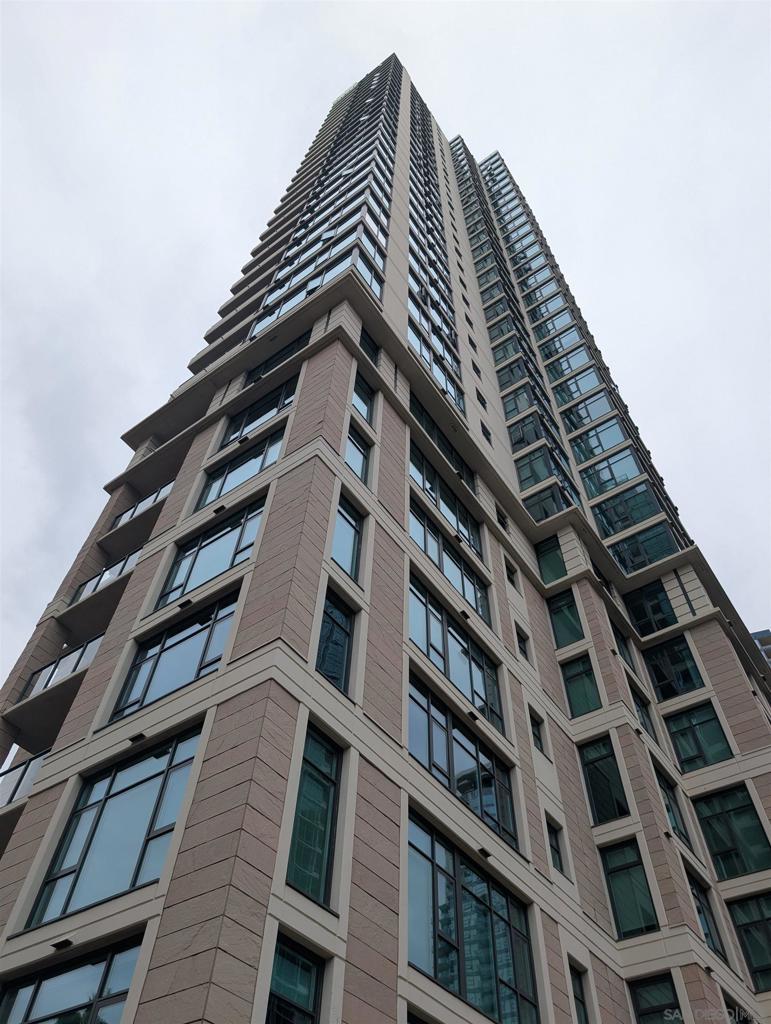
Experience elevated downtown living from the 25th floor of the iconic Grand North with breathtaking views of San Diego Bay, the harbor, and the city skyline. This beautifully maintained 1-bedroom, 1-bath residence offers approximately 821 square feet of light-filled living space with floor-to-ceiling windows, an open-concept floor plan, a private balcony, and one assigned secured parking space. Whether enjoying your morning coffee or taking in spectacular sunsets, the panoramic views of the downtown skyline and Coronado Bay Bridge, create an unforgettable backdrop. The Grand North is one of downtown San Diego's premier luxury high-rises, offering resort-style amenities including 24-hour concierge service, a pool and spa, fitness center, outdoor barbecue area, resident lounge, and the historic Conservatory. Ideally located in the prestigious Columbia District, you'll be just steps from the Embarcadero waterfront, Little Italy, Waterfront Park, Seaport Village, and countless restaurants, cafés, and entertainment venues. The San Diego Convention Center, cruise ship terminal, and San Diego International Airport are all just minutes away, with convenient access to the Coronado Bridge and the world-famous beaches, dining, and charm of Coronado. Whether you're seeking a primary residence, a sophisticated second home, or an exceptional investment opportunity, this home offers the very best of downtown waterfront living.
/u.realgeeks.media/grandestatesca/dp_logo_w_background.png)
Additional Information
- Common Interest
- Condominium
- HOA
- 1430
- Association Amenities
- Billiard Room, Fitness Center, Maintenance Grounds, Meeting/Banquet/Party Room, Barbecue, Other, Security, Trash, Water
- Appliances
- Convection Oven, Dishwasher, Electric Oven, Freezer, Gas Cooktop, Disposal
- Utilities
- Cable Available
- Pool Description
- Association, Community, Heated, In Ground, Lap
- Fireplace Description
- Family Room
- Heat
- Electric, Forced Air, Fireplace(s), Propane
- Cooling
- Yes
- Cooling Description
- Central Air
- View
- Bay
- Exterior Construction
- Stone
- Roof
- Bituthene, Common Roof
- Garage Spaces Total
- 1
- Number of Units
- 443
- Community Features
- Pool
Listing courtesy of Listing Agent: John Paulson (jpaulson@premierhome-loans.com) from Listing Office: John Paulson.
Mortgage Calculator
Based on information from California Regional Multiple Listing Service, Inc. as of . This information is for your personal, non-commercial use and may not be used for any purpose other than to identify prospective properties you may be interested in purchasing. Display of MLS data is usually deemed reliable but is NOT guaranteed accurate by the MLS. Buyers are responsible for verifying the accuracy of all information and should investigate the data themselves or retain appropriate professionals. Information from sources other than the Listing Agent may have been included in the MLS data. Unless otherwise specified in writing, Broker/Agent has not and will not verify any information obtained from other sources. The Broker/Agent providing the information contained herein may or may not have been the Listing and/or Selling Agent.