1158 Wind River, Chula Vista, CA, CA 91913
- $1,050,000
- 4
- BD
- 3
- BA
- 2,462
- SqFt




- List Price
- $1,050,000
- Price per Square Foot
- $426
- Status
- ACTIVE
- MLS#
- 260018363SD
- County
- San Diego
- Year Built
- 2004
- Bedrooms
- 4
- Bathrooms
- 3
- Living Sq. Ft
- 2,462
- Lot Size
- 5,000
- Days on Market
- 2
- Property Type
- Single Family Residential
- Style
- Traditional
- Property Sub Type
- Single Family Residence
- Stories
- Two Levels
- Neighborhood
- Chula Vista
Property Description
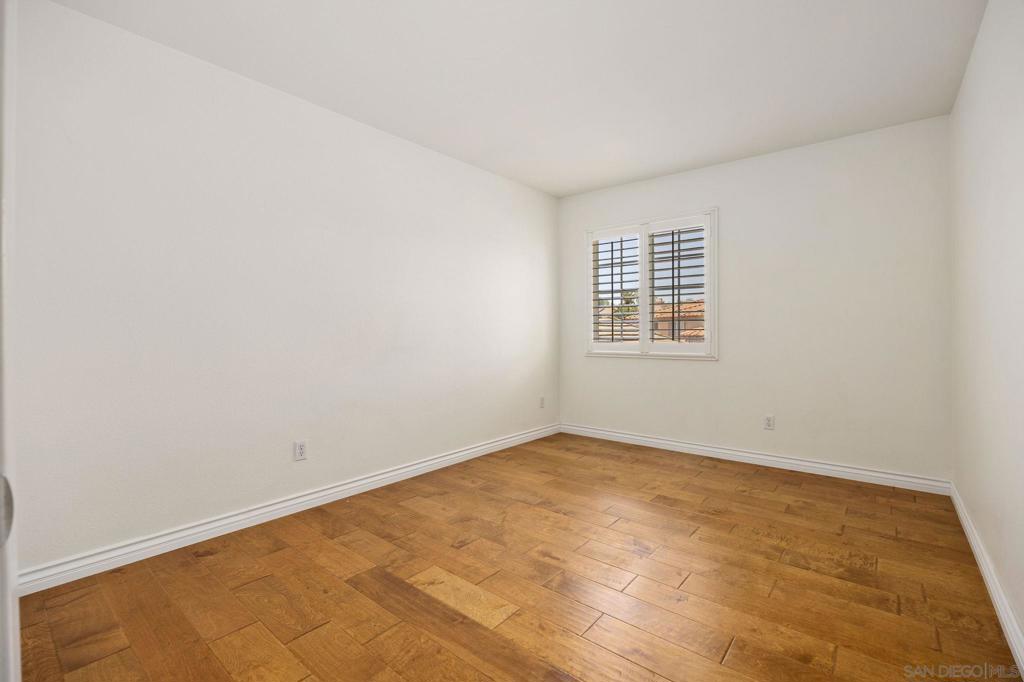
Welcome Home! This beautifully updated two-story home is located in the highly desirable West Otay Ranch community of Chula Vista. Offering 4 bedrooms, 3 full bathrooms, and a 2-car garage, the thoughtfully designed floor plan includes a convenient downstairs bedroom and bathroom—ideal for guests, a home office, or multi-generational living. Inside, high ceilings, abundant natural light, and an open floor plan create a comfortable flow from the kitchen to the spacious living and dining areas. The refreshed kitchen features new quartz countertops, a new sink, and all-new appliances, including the refrigerator, stove, oven, and dishwasher. Upstairs, the oversized primary suite provides a private retreat with a south-facing balcony perfect for enjoying the fresh air and mountain views. The backyard offers additional space to relax and entertain, complete with beautiful roses, a new outdoor grill and new fencing. Community amenities include a large lap swimming pool, relaxing spa, clubhouse, and a security guard stationed at the community guardhouse during the evening hours. Conveniently located located near neighborhood parks, trails, schools, shopping, dining, and entertainment, this home captures the best of Otay Ranch living.
/u.realgeeks.media/grandestatesca/dp_logo_w_background.png)
Additional Information
- HOA
- 140
- Association Amenities
- Maintenance Grounds, Pets Allowed, Guard, Security
- Lot Features
- Sprinklers In Rear, Sprinklers In Front, Sprinkler System
- Interior Features
- Balcony, High Ceilings, Two Story Ceilings, Walk-In Closet(s)
- Security Features
- Carbon Monoxide Detector(s), Smoke Detector(s)
- Appliances
- Dishwasher, Freezer, Gas Oven, Gas Water Heater, Indoor Grill, Refrigerator
- Pool Description
- Association, Heated
- Fireplace Description
- Family Room, Gas
- Heat
- Forced Air, Natural Gas
- Cooling
- Yes
- Cooling Description
- Central Air
- View
- Mountain(s), Neighborhood
- Exterior Construction
- Stucco
- Patio
- Concrete
- Garage Spaces Total
- 2
Listing courtesy of Listing Agent: Zap Martin (Zap@MartinGroupSD.com) from Listing Office: LPT Realty, Inc.
Mortgage Calculator
Based on information from California Regional Multiple Listing Service, Inc. as of . This information is for your personal, non-commercial use and may not be used for any purpose other than to identify prospective properties you may be interested in purchasing. Display of MLS data is usually deemed reliable but is NOT guaranteed accurate by the MLS. Buyers are responsible for verifying the accuracy of all information and should investigate the data themselves or retain appropriate professionals. Information from sources other than the Listing Agent may have been included in the MLS data. Unless otherwise specified in writing, Broker/Agent has not and will not verify any information obtained from other sources. The Broker/Agent providing the information contained herein may or may not have been the Listing and/or Selling Agent.