771 Garden Lane, Santa Barbara, CA, CA 93108
- $29,500,000
- 5
- BD
- 7
- BA




- List Price
- $29,500,000
- Status
- ACTIVE
- MLS#
- 26690315
- County
- Santa Barbara
- Year Built
- 1999
- Bedrooms
- 5
- Bathrooms
- 7
- Days on Market
- 116
- Property Type
- Single Family Residential
- Property Sub Type
- Single Family Residence
- Stories
- Two Levels, Three Or More Levels
Property Description
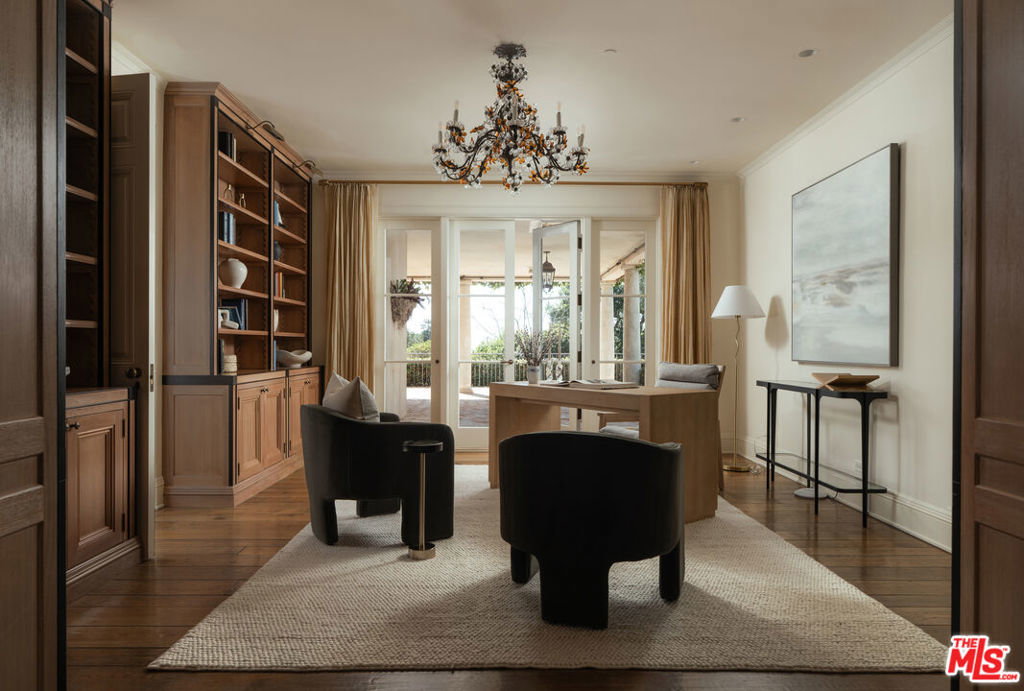
The main residence serves as the anchor of the compound, where a seamless flow between formal and informal spaces creates an environment of understated elegance. Large-scale windows and steel-framed doors invite the surrounding landscape into every room, flooding the interiors with soft, natural light. In the great room, towering ceilings and massive masonry fireplaces provide a sense of permanence, while the use of organic materials such as reclaimed wood, hand-finished plaster, and artisanal stone add a layer of warmth. The kitchen is a triumph of both form and function, featuring a minimalist design that hides the professional-grade capabilities of its high-end appliances. It is supported by a secondary catering kitchen specifically designed for high-level entertaining and seamless staff service. The primary suite is a true sanctuary, occupying a dedicated wing designed for absolute seclusion. This retreat features a private terrace that overlooks the Pacific, a cozy fireplace, and a spa-inspired bathroom finished in rare marble. Central to this wing is a bespoke dressing suite of gallery-like proportions, offering meticulously crafted storage and lighting to showcase an extensive collection. Additional bedrooms are equally well-appointed, providing guests and family with en-suite baths and framed garden views. Throughout the home, thoughtful detail enhances the sense of refinement, creating an atmosphere of understated luxury. Beyond the main house, the grounds unfold into a series of curated outdoor rooms. A sun-drenched pool and cabana provide a resort-style experience, perfect for summer afternoons against the backdrop of the mountains. Citrus orchards and manicured lawns are connected by winding stone paths that lead to the ancillary structures that include a fully equipped guest house and a creative studio. An impressive auto gallery caters to the serious collector, offering a climate-controlled environment that doubles as a showroom. With a guard house at the entrance and state-of-the-art infrastructure, the estate functions with total efficiency and security, offering a private world of unparalleled beauty.
/u.realgeeks.media/grandestatesca/dp_logo_w_background.png)
Additional Information
- Other Buildings
- Guest House
- Security Features
- Fire Sprinkler System, Gated Community
- Pool Description
- In Ground
- Fireplace Description
- Guest Accommodations, Library, Living Room, Outside
- Heat
- Forced Air, Radiant
- Cooling
- Yes
- Cooling Description
- Central Air
- View
- Mountain(s), Ocean
- Community Features
- Gated
Listing courtesy of Listing Agent: Cristal Clarke (cristal@montecito-estate.com) from Listing Office: Berkshire Hathaway HomeServices California Properties.
Mortgage Calculator
Based on information from California Regional Multiple Listing Service, Inc. as of . This information is for your personal, non-commercial use and may not be used for any purpose other than to identify prospective properties you may be interested in purchasing. Display of MLS data is usually deemed reliable but is NOT guaranteed accurate by the MLS. Buyers are responsible for verifying the accuracy of all information and should investigate the data themselves or retain appropriate professionals. Information from sources other than the Listing Agent may have been included in the MLS data. Unless otherwise specified in writing, Broker/Agent has not and will not verify any information obtained from other sources. The Broker/Agent providing the information contained herein may or may not have been the Listing and/or Selling Agent.