26 Tempranillo, Rancho Mirage, CA, CA 92270
- $604,000
- 2
- BD
- 2
- BA
- 1,438
- SqFt




- List Price
- $604,000
- Price Change
- ▼ $5,000 1780088579
- Price per Square Foot
- $420
- Status
- ACTIVE
- MLS#
- 26827485PS
- County
- Riverside
- Year Built
- 2019
- Bedrooms
- 2
- Bathrooms
- 2
- Living Sq. Ft
- 1,438
- Lot Size
- 6,490
- Days on Market
- 91
- Property Type
- Single Family Residential
- Style
- Contemporary
- Property Sub Type
- Single Family Residence
- Stories
- One Level
- Neighborhood
- Del Webb Rm
- Virtual Tour 1
- https://my.matterport.com/show/?m=p3HMrDWmutP
Property Description
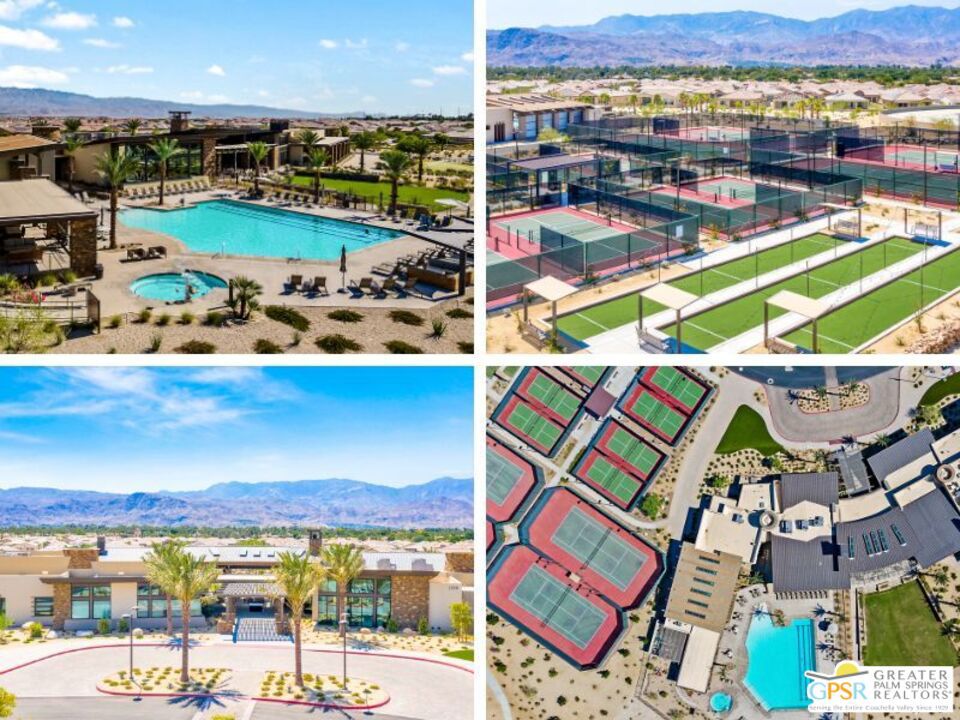
Immaculate Getaway on Premium Lot with Expanded Outdoor Living | Set on a large premium lot, this beautifully maintained Phase 2, Plan 1 Getaway with Spanish facade offers a seamless blend of comfort, style, and effortless desert living - complete with owned solar and an expansive covered patio designed for year-round enjoyment. This 2-bedroom, 2-bath residence presents a fresh, move-in ready feel, highlighted by a neutral white palette, custom plantation shutters, and expanded tile flooring throughout the main living areas. The kitchen is both functional and inviting, featuring ample cabinetry, a walk-in pantry, and a full suite of stainless steel appliances. Quartz countertops, a farmhouse sink, and an island-style peninsula with additional pendant lighting create the perfect space for casual dining, entertaining, or simply enjoying everyday living. Flowing effortlessly from the kitchen, the open-concept living and dining areas are filled with natural light and offer lovely views of the expansive backyard, enhancing the home's bright and airy feel. The primary suite is generously sized and thoughtfully appointed, featuring a well-designed ensuite bath with a large glass-enclosed walk-in shower, dual undermount sinks, linen storage, and a spacious walk-in closet. Step outside to a backyard designed for relaxation and entertaining. The full-width expanded covered patio creates an inviting outdoor living space, enhanced by a high-end misting system for added comfort. The yard is beautifully landscaped with extended hardscape, river rock accents, drought-tolerant mature plantings, ambient lighting, and mountain views, offering both beauty and low-maintenance ease. Privately located on the opposite side of the home, the guest bedroom enjoys mountain views and convenient access to a full bathroom - perfect for hosting friends and family. Additional highlights include a laundry room with full-size washer and dryer, and a well-appointed garage featuring epoxy-sealed floors, custom floating cabinetry, and a LifeSource whole-home water filtration system. This home has been exceptionally well cared for and feels barely lived in, offering a true turn-key opportunity. Located within the prestigious 55+ Del Webb Rancho Mirage community, residents enjoy access to a vibrant lifestyle with a resort-style clubhouse, pool and spa, state-of-the-art fitness center, tennis and pickleball courts, and a full calendar of social events and activities. HOA dues now include cable and internet, adding even more value and convenience. A pristine desert retreat offering comfort, style, and exceptional indooroutdoor living. *Not funished. Virtually staged.
/u.realgeeks.media/grandestatesca/dp_logo_w_background.png)
Additional Information
- HOA
- 530
- Association Amenities
- Bocce Court, Billiard Room, Clubhouse, Controlled Access, Game Room, Lake or Pond, Meeting Room, Picnic Area, Pool, Pet Restrictions, Recreation Room, Spa/Hot Tub, Security, Tennis Court(s), Cable TV
- Lot Features
- Back Yard, Yard
- Interior Features
- Breakfast Bar, Ceiling Fan(s), Separate/Formal Dining Room, High Ceilings, Open Floorplan, Recessed Lighting, Walk-In Pantry, Walk-In Closet(s)
- Exterior Features
- Rain Gutters, Misting System
- Security Features
- Fire Sprinkler System, Gated with Guard, 24 Hour Security, Smoke Detector(s)
- Appliances
- Dishwasher, Disposal, Microwave, Oven, Refrigerator, Range Hood, Vented Exhaust Fan, Water Purifier, Dryer, Washer
- Pool Description
- Community, Fenced, In Ground, Association
- Heat
- Central, Forced Air, Natural Gas
- Cooling
- Yes
- Cooling Description
- Central Air
- View
- Desert, Mountain(s)
- Exterior Construction
- Stucco
- Patio
- Concrete, Covered
- Roof
- Tile
- Garage Spaces Total
- 2
- Sewer
- Other
- Community Features
- Pool
Listing courtesy of Listing Agent: The Morgner Group (bill@themorgnergroup.com) from Listing Office: Equity Union.
Mortgage Calculator
Based on information from California Regional Multiple Listing Service, Inc. as of . This information is for your personal, non-commercial use and may not be used for any purpose other than to identify prospective properties you may be interested in purchasing. Display of MLS data is usually deemed reliable but is NOT guaranteed accurate by the MLS. Buyers are responsible for verifying the accuracy of all information and should investigate the data themselves or retain appropriate professionals. Information from sources other than the Listing Agent may have been included in the MLS data. Unless otherwise specified in writing, Broker/Agent has not and will not verify any information obtained from other sources. The Broker/Agent providing the information contained herein may or may not have been the Listing and/or Selling Agent.