4377 Warm Springs Rd, Glen Ellen, CA, CA 95442
- $11,249,000
- 4
- BD
- 10
- BA
- 8,765
- SqFt




- List Price
- $11,249,000
- Price per Square Foot
- $1,283
- Status
- ACTIVE
- MLS#
- 41127692
- County
- Sonoma
- Year Built
- 1981
- Bedrooms
- 4
- Bathrooms
- 10
- Living Sq. Ft
- 8,765
- Lot Size
- 1,128,639
- Days on Market
- 133
- Property Type
- Single Family Residential
- Style
- Mediterranean
- Property Sub Type
- Single Family Residence
- Stories
- Three Or More Levels
- Neighborhood
- Not Listed
- Virtual Tour 1
- https://www.zillow.com/view-imx/5c577324-448c-4d98-8c6e-bad4fc435f94?setAttribution=mls&wl=true&initialViewType=pano&utm_source=dashboard
Property Description
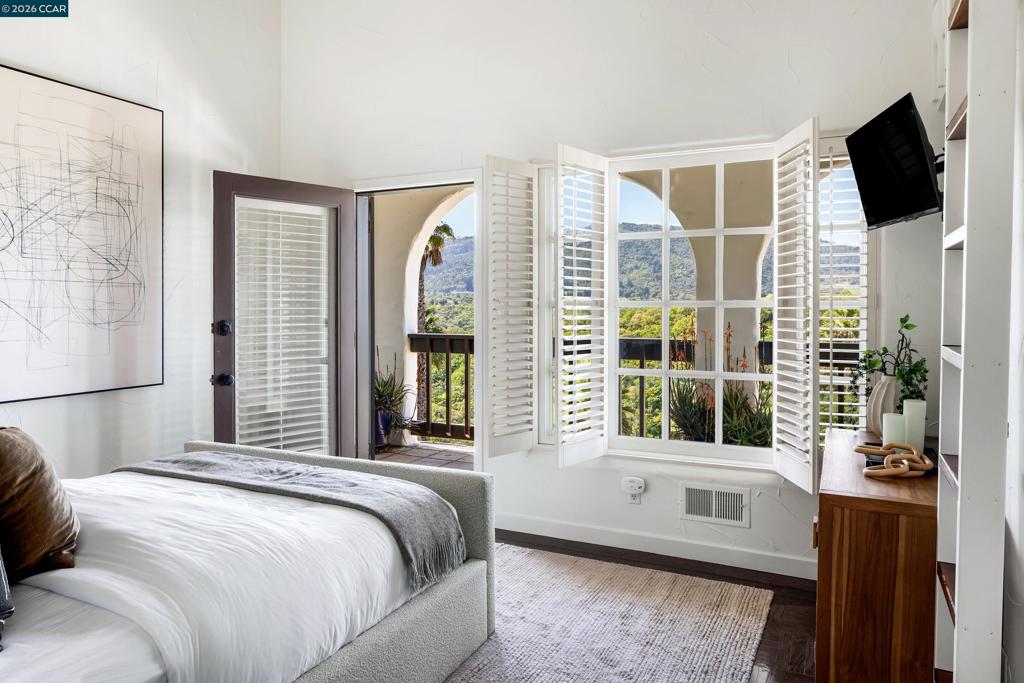
Villa Montebella, the 2024 Vacation Property of the Year, is newly refinished and perfect as a residence, home for multigenerational living, or vacation mecca. The compound, which lives as an 8-bedroom estate, comprises 5 buildings. Surrounding the buildings are a vineyard, pool, hot tub, bocce court, play area, pool house, palms and other mature trees, and a 4860-sq-ft wine cave. Enter over a private drive winding through oaks, madrones and oleander. Privacy is absolute, and yet the estate’s entrance is just a mile from world-class dining and wineries. The centerpiece of the living areas is the Main House, under beamed ceilings. It features the principal suite, 2 other bedrooms, a huge dining room and living room (under skylights, with a wood-burning fireplace), and refinished terraces. The kitchen features tile counters, elite appliances, and breakfast-bar seating for 8-10. The other bedrooms are found in the other buildings: the hexagonal Lighthouse (with an office and THX movie theater), Penthouse (with a living room and decks), Vineyard House (with stunning views of ripening cabernet grapes), and Tennis House (adjacent to the court that could be configured for pickleball). There is a charging station for EVs; a generator for emergency power; and ample well water.
/u.realgeeks.media/grandestatesca/dp_logo_w_background.png)
Additional Information
- Other Buildings
- Guest House
- Lot Features
- Back Yard, Front Yard, Garden, Secluded, Yard
- Interior Features
- Breakfast Bar, Breakfast Area, Eat-in Kitchen
- Appliances
- Dryer, Washer
- Pool Description
- In Ground
- Fireplace Description
- Living Room
- Heat
- Forced Air
- Cooling
- Yes
- Cooling Description
- Central Air
- View
- Canyon, Hills, Mountain(s), Panoramic, Valley, Trees/Woods
- Exterior Construction
- Stucco
- Patio
- Deck, Patio
- Roof
- Tile
- Garage Spaces Total
- 2
Listing courtesy of Listing Agent: Ann Newton Cane (a.newtoncane@ggsir.com) from Listing Office: Golden Gate Sotheby's Int'l Re.
Mortgage Calculator
Based on information from California Regional Multiple Listing Service, Inc. as of . This information is for your personal, non-commercial use and may not be used for any purpose other than to identify prospective properties you may be interested in purchasing. Display of MLS data is usually deemed reliable but is NOT guaranteed accurate by the MLS. Buyers are responsible for verifying the accuracy of all information and should investigate the data themselves or retain appropriate professionals. Information from sources other than the Listing Agent may have been included in the MLS data. Unless otherwise specified in writing, Broker/Agent has not and will not verify any information obtained from other sources. The Broker/Agent providing the information contained herein may or may not have been the Listing and/or Selling Agent.