1306 Parkcrest Circle, Manteca, CA, CA 95336
- $529,000
- 2
- BD
- 2
- BA
- 1,297
- SqFt




- List Price
- $529,000
- Price per Square Foot
- $407
- Status
- ACTIVE
- MLS#
- 41134371
- County
- San Joaquin
- Year Built
- 2026
- Bedrooms
- 2
- Bathrooms
- 2
- Living Sq. Ft
- 1,297
- Lot Size
- 6,098
- Days on Market
- 78
- Property Type
- Single Family Residential
- Style
- Contemporary
- Property Sub Type
- Single Family Residence
- Stories
- One Level
- Neighborhood
- Other
Property Description
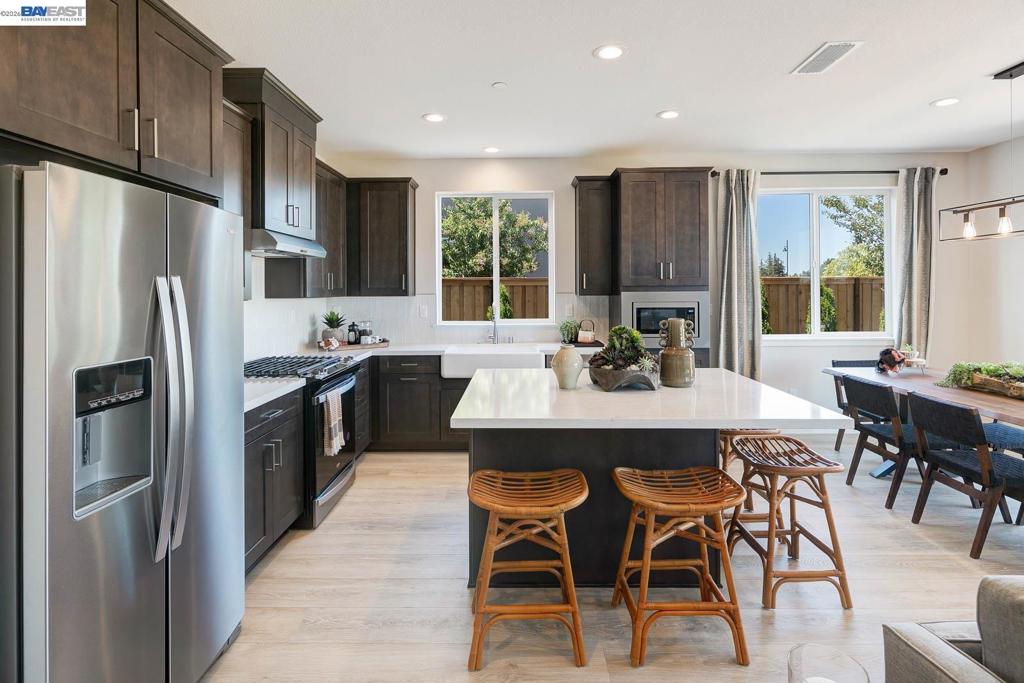
Welcome to Homesite 337 at Vida, a beautifully designed single-story home offering 1,297 Sq. Ft. of thoughtfully crafted living space. This is the final opportunity to own this highly sought-after floor plan and professionally designed model home, with anticipated move-in by July. Featuring many designer-selected upgrades and premium finishes, this home combines style, comfort, and functionality throughout. The open-concept layout is perfect for everyday living and entertaining. The chef-inspired kitchen features high-performance stainless steel appliances, elegant granite countertops, a sophisticated 6" designer backsplash, recessed-panel Beech Shaker cabinetry with chrome hardware, and a spacious center island overlooking the dining and great room. Near the entry, you’ll find a private secondary bedroom with its own ensuite bath, ideal for guests or multigenerational living. The spacious primary suite offers a spa-like retreat complete with dual sinks, a walk-in shower, and a generous walk-in closet. Stylish finishes include luxury vinyl plank flooring in the main living areas, tile flooring in the primary bath, and plush carpet in the bedrooms. Step outside to a beautifully designed backyard perfect for relaxing, entertaining, and enjoying outdoor living.
/u.realgeeks.media/grandestatesca/dp_logo_w_background.png)
Additional Information
- HOA
- 295
- Association Amenities
- Clubhouse, Fitness Center, Other, Pool, Spa/Hot Tub, Security
- Lot Features
- Back Yard, Front Yard, Street Level
- Appliances
- Gas Water Heater
- Pool Description
- Association
- Heat
- Forced Air, Natural Gas
- Cooling
- Yes
- Cooling Description
- Central Air
- Exterior Construction
- Stucco
- Roof
- Shingle
- Garage Spaces Total
- 2
Listing courtesy of Listing Agent: Sandy Richert (srichert@trumarkco.com) from Listing Office: Trumark Construction.
Mortgage Calculator
Based on information from California Regional Multiple Listing Service, Inc. as of . This information is for your personal, non-commercial use and may not be used for any purpose other than to identify prospective properties you may be interested in purchasing. Display of MLS data is usually deemed reliable but is NOT guaranteed accurate by the MLS. Buyers are responsible for verifying the accuracy of all information and should investigate the data themselves or retain appropriate professionals. Information from sources other than the Listing Agent may have been included in the MLS data. Unless otherwise specified in writing, Broker/Agent has not and will not verify any information obtained from other sources. The Broker/Agent providing the information contained herein may or may not have been the Listing and/or Selling Agent.