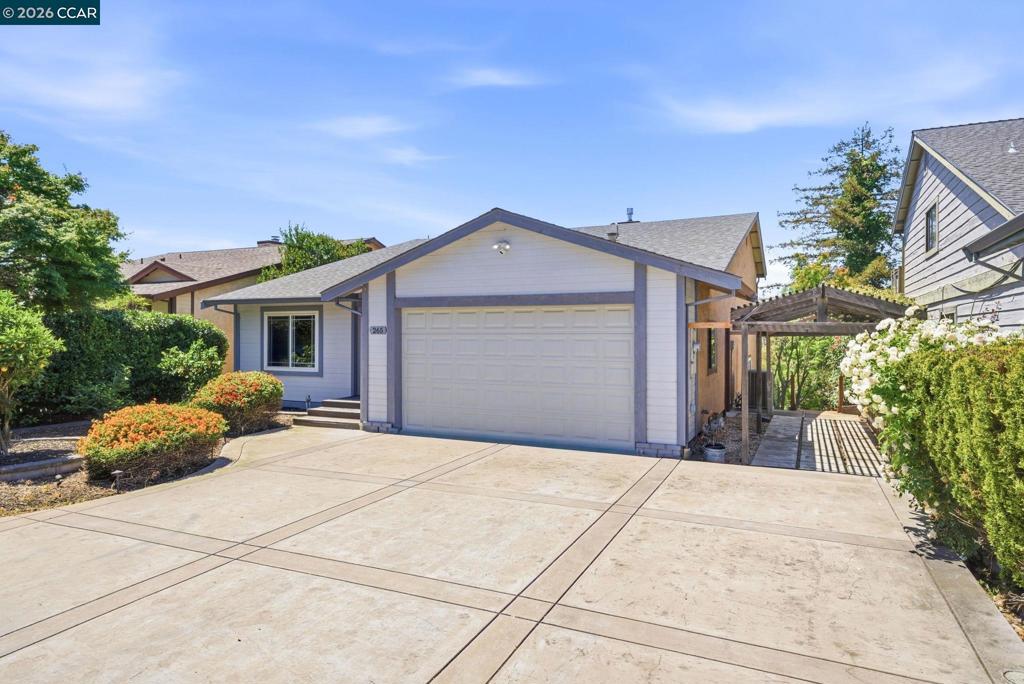
265 Toledo Ct, Vallejo, CA, CA 94591
- $648,000
- 3
- BD
- 3
- BA
- 1,976
- SqFt



- List Price
- $648,000
- Price Change
- ▼ $41,000 1783946276
- Price per Square Foot
- $327
- Status
- ACTIVE
- MLS#
- 41134468
- County
- Solano
- Year Built
- 1987
- Bedrooms
- 3
- Bathrooms
- 3
- Living Sq. Ft
- 1,976
- Lot Size
- 8,855
- Days on Market
- 123
- Property Type
- Single Family Residential
- Property Sub Type
- Single Family Residence
- Neighborhood
- Westview
- Virtual Tour 1
- https://www.265toledoct.com/unbranded
Property Description
Beautifully updated tri-level home located on a quiet cul-de-sac in the desirable Westview area of Vallejo. This 3-bedroom, 2.5-bath residence offers approximately 1,976 sq. ft. of living space on a spacious 8,855 sq.ft. lot. The functional floor plan features a bright living room, formal dining area, and an inviting family room with a gas fireplace and direct access to a large deck, perfect for indoor-outdoor living and entertaining. The upgraded kitchen is designed for both everyday use and gatherings, showcasing quartz countertops, custom cabinetry, stainless steel appliances, and a center island with bar seating. The open flow between kitchen, dining, and family spaces creates a comfortable and connected atmosphere. The primary suite offers a private retreat with a walk-in closet, access to the deck, and an updated ensuite bath featuring dual vanities and a walk-in shower. Additional bedrooms provide flexibility for guests, home office, or creative spaces, including a versatile lower-level room ideal for recreation or multi-use. Additional highlights include recessed lighting, a dual-zone HVAC system for year-round comfort, and a mix of wood, tile, and carpet flooring throughout. The attached 2-car garage offers convenience and storage. Enjoy a backyard with mature fruit trees and scenic city and hillside views, creating a relaxing outdoor setting. Conveniently located near shopping, dining, parks, and major commuter routes including freeway access and the Vallejo Ferry. Why This Home Stands Out: • Updated interior finishes • Versatile tri-level layout • Expansive lot with outdoor amenities • Scenic and sunset views and privacy • Convenient location for commuters • A great opportunity to own a well-maintained home with space, updates, and a desirable location Whether you are seeking a primary residence, a move-up home, or a property with flexible living options, this home provides the space, upgrades, and layout to meet a variety of needs.
/u.realgeeks.media/grandestatesca/dp_logo_w_background.png)
Additional Information
- Lot Features
- Back Yard, Cul-De-Sac, Front Yard, Yard
- Interior Features
- Breakfast Bar, Breakfast Area
- Appliances
- Gas Water Heater
- Pool Description
- None
- Fireplace Description
- Gas
- Heat
- Forced Air
- Cooling
- Yes
- Cooling Description
- Central Air
- Exterior Construction
- Stucco, Wood Siding
- Patio
- Deck
- Roof
- Shingle
- Garage Spaces Total
- 2
Listing courtesy of Listing Agent: Laarni Sanchez (lsanchez.agent@gmail.com) from Listing Office: Realty ONE Group Future.
Mortgage Calculator
Based on information from California Regional Multiple Listing Service, Inc. as of . This information is for your personal, non-commercial use and may not be used for any purpose other than to identify prospective properties you may be interested in purchasing. Display of MLS data is usually deemed reliable but is NOT guaranteed accurate by the MLS. Buyers are responsible for verifying the accuracy of all information and should investigate the data themselves or retain appropriate professionals. Information from sources other than the Listing Agent may have been included in the MLS data. Unless otherwise specified in writing, Broker/Agent has not and will not verify any information obtained from other sources. The Broker/Agent providing the information contained herein may or may not have been the Listing and/or Selling Agent.