560 41St St, Richmond, CA, CA 94805
- $695,000
- 3
- BD
- 2
- BA
- 1,559
- SqFt




- List Price
- $695,000
- Price per Square Foot
- $445
- Status
- ACTIVE
- MLS#
- 41135602
- County
- Contra Costa
- Year Built
- 1926
- Bedrooms
- 3
- Bathrooms
- 2
- Living Sq. Ft
- 1,559
- Lot Size
- 3,800
- Days on Market
- 70
- Property Type
- Single Family Residential
- Style
- Bungalow
- Property Sub Type
- Single Family Residence
- Stories
- One Level
Property Description
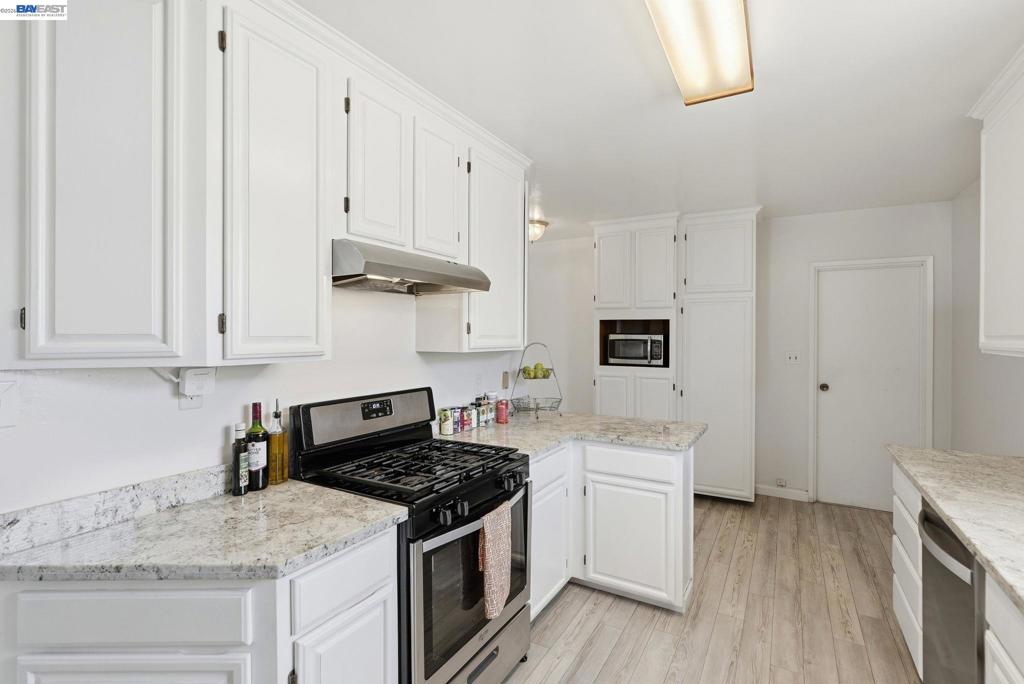
Charming Richmond Home with some Modern Updates! Featuring 3 bedrooms and 2 full baths, 560 41st Street offers a perfect blend of character and convenience. The spacious living and dining areas shine with elegant tray ceilings and classic bay windows and hardwood floors. Cook and entertain with ease in the updated kitchen, boasting a breakfast bar and smart pull-out pantry style storage. Unwind in your primary suite, opening up directly to a peaceful backyard deck. Complete with a large laundry room with utility sink for convenience. Effortless freeway access for a seamless commute, and a prime location just a block from the neighborhood elementary school.
/u.realgeeks.media/grandestatesca/dp_logo_w_background.png)
Additional Information
- Lot Features
- Back Yard
- Interior Features
- Breakfast Bar
- Appliances
- Gas Water Heater
- Pool Description
- None
- Heat
- Floor Furnace
- Cooling
- Yes
- Exterior Construction
- Stucco
- Roof
- Shingle
- Garage Spaces Total
- 1
Listing courtesy of Listing Agent: Lisa C. Perry (perrylisac@gmail.com) from Listing Office: Coldwell Banker Realty.
Mortgage Calculator
Based on information from California Regional Multiple Listing Service, Inc. as of . This information is for your personal, non-commercial use and may not be used for any purpose other than to identify prospective properties you may be interested in purchasing. Display of MLS data is usually deemed reliable but is NOT guaranteed accurate by the MLS. Buyers are responsible for verifying the accuracy of all information and should investigate the data themselves or retain appropriate professionals. Information from sources other than the Listing Agent may have been included in the MLS data. Unless otherwise specified in writing, Broker/Agent has not and will not verify any information obtained from other sources. The Broker/Agent providing the information contained herein may or may not have been the Listing and/or Selling Agent.