531 Lavender Dr, Vacaville, CA, CA 95687
- $684,900
- 4
- BD
- 4
- BA
- 2,100
- SqFt




- List Price
- $684,900
- Price Change
- ▼ $5,100 1784928246
- Price per Square Foot
- $326
- Status
- ACTIVE
- MLS#
- 41136341
- County
- Solano
- Year Built
- 2018
- Bedrooms
- 4
- Bathrooms
- 4
- Living Sq. Ft
- 2,100
- Lot Size
- 3,600
- Days on Market
- 48
- Property Type
- Single Family Residential
- Style
- Contemporary
- Property Sub Type
- Single Family Residence
- Stories
- Two Levels
- Neighborhood
- Not Listed
- Virtual Tour 1
- https://player.vimeo.com/video/1199805357?h=d43897deb9
Property Description
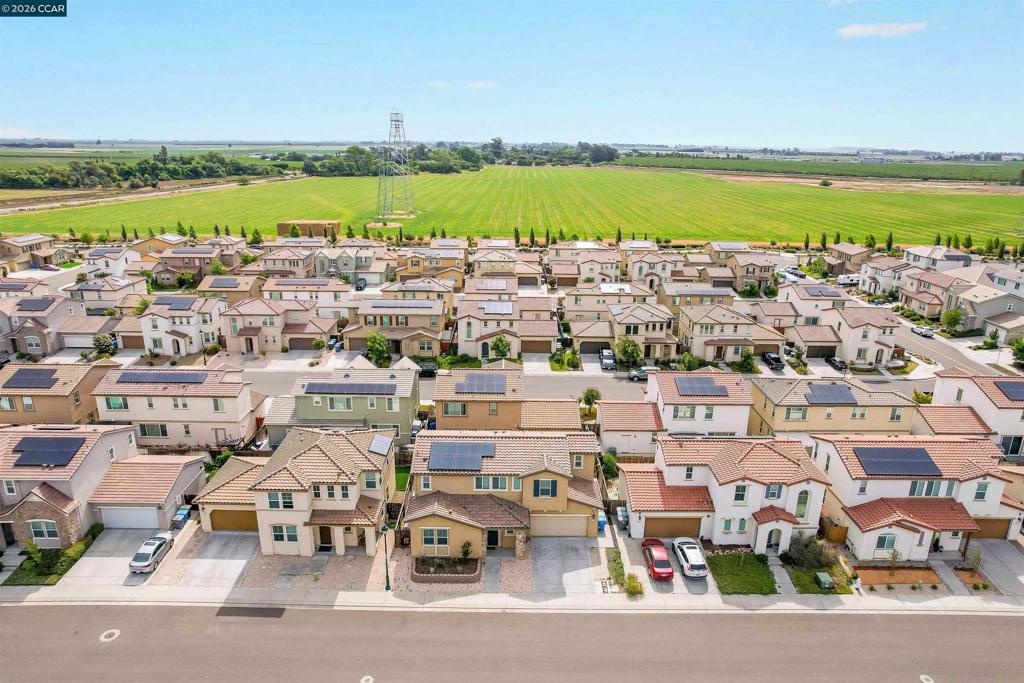
Welcome to 531 Lavender Drive in Vacaville’s desirable Brighton Landing community! This beautifully maintained 4-bedroom, 3.5-bath home offers approximately 2,100 square feet of thoughtfully designed living space with a highly sought-after open-concept floorplan. A downstairs bedroom with full bath plus an additional half bath provides ideal flexibility for guests or multigenerational living. The spacious kitchen is designed for entertaining and features quartz countertops, rich espresso cabinetry, stainless steel appliances, a large center island, walk-in pantry, and abundant recessed lighting. Wood-look tile flooring enhances the main living areas, while plantation shutters and newer carpet add comfort and style throughout. Upstairs, enjoy a large family loft perfect for a media room, office, or play space, along with a convenient upstairs laundry room. The low-maintenance backyard includes artificial turf, an expansive concrete patio, and a gazebo for year-round outdoor living. Drought-tolerant front landscaping adds curb appeal with minimal upkeep. Additional upgrades include owned solar with pigeon guards, dual HVAC systems with Ecobee thermostat, tankless water heater, insulated garage door, and NO HOA. Conveniently located near parks, Travis Air Force Base, Vacaville Premium Outlets, Kaiser, NorthBay Hospital, schools, dining, shopping, and easy freeway access. Move-in ready and loaded with upgrades — this is one you won’t want to miss!
/u.realgeeks.media/grandestatesca/dp_logo_w_background.png)
Additional Information
- Lot Features
- Back Yard, Street Level
- Interior Features
- Breakfast Area
- Appliances
- Gas Water Heater, Dryer, Washer
- Pool Description
- None
- Heat
- Forced Air
- Cooling
- Yes
- Cooling Description
- Central Air
- Exterior Construction
- Stucco
- Patio
- Patio
- Roof
- Tile
- Garage Spaces Total
- 2
Listing courtesy of Listing Agent: Brian Atizado (brian@brianatizadohomes.com) from Listing Office: RE/MAX Regency.
Mortgage Calculator
Based on information from California Regional Multiple Listing Service, Inc. as of . This information is for your personal, non-commercial use and may not be used for any purpose other than to identify prospective properties you may be interested in purchasing. Display of MLS data is usually deemed reliable but is NOT guaranteed accurate by the MLS. Buyers are responsible for verifying the accuracy of all information and should investigate the data themselves or retain appropriate professionals. Information from sources other than the Listing Agent may have been included in the MLS data. Unless otherwise specified in writing, Broker/Agent has not and will not verify any information obtained from other sources. The Broker/Agent providing the information contained herein may or may not have been the Listing and/or Selling Agent.