5885 Bruce Dr, Danville, CA, CA 94506
- $5,700,000
- 5
- BD
- 8
- BA
- 5,496
- SqFt


- List Price
- $5,700,000
- Price per Square Foot
- $1,037
- Status
- ACTIVE
- MLS#
- 41137887
- County
- Contra Costa
- Year Built
- 1995
- Bedrooms
- 5
- Bathrooms
- 8
- Living Sq. Ft
- 5,496
- Lot Size
- 257,440
- Days on Market
- 52
- Property Type
- Single Family Residential
- Style
- Craftsman
- Property Sub Type
- Single Family Residence
- Stories
- One Level
- Neighborhood
- Tassajara
- Virtual Tour 1
- https://www.zillow.com/view-imx/cee8f5a9-2026-4dc1-b875-758608619333?setAttribution=mls&wl=true&initialViewType=pano&utm_source=dashboard
Property Description
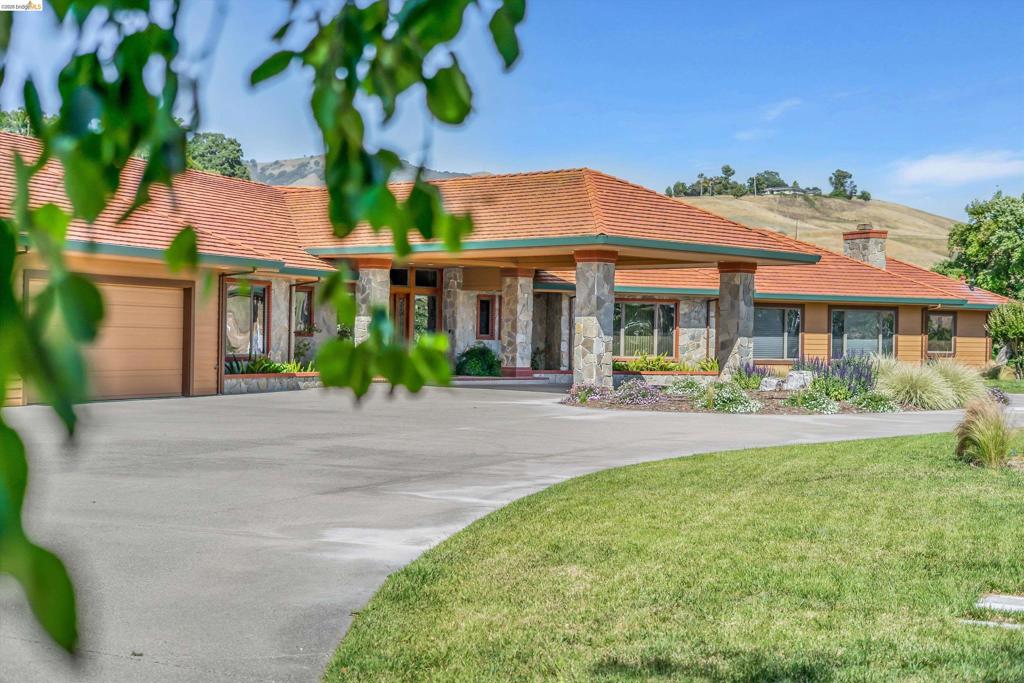
Beyond private gates on 5.91 acres in the Danville area near Blackhawk, this true legacy property offers a rare combination of privacy, panoramic views, multigenerational living, automotive facilities, and ranch amenities. All three structures were thoughtfully designed to complement one another, featuring cedar siding, 100-year tile roofs, custom crank-style windows, decorative outriggers, exposed rafter-tail detailing, and exterior LED downlighting. The custom-built main residence welcomes guests beneath a porte-cochère and features rich hardwood flooring, elegant Pillow Limestone, and an executive chef's kitchen designed for both everyday living and entertaining. Alder soft-close cabinetry, black granite countertops, dual sinks, a professional 48-inch six-burner gas range, dedicated commercial-style wok burner, built-in griddle station, and a dramatic arched cooking alcove constructed with imported reclaimed Chicago firehouse brick combine to create one of the home's most distinctive gathering spaces. Additional highlights include a built-in central vacuum system, formal dining room, entertainer's bar room, and a stunning primary suite with a fireplace, private sitting retreat, spa-inspired tumbled marble ensuite featuring an open-concept shower, deep jetted soaking tub with inline heater, dual vanities with a dedicated makeup station, an oversized 14' x 17' walk-in closet, 6-attic exhaust fans, and an independent Generac whole-house standby generator. A detached guest house offers flexibility for extended family or guests. Approximately 18 vehicles of enclosed garage and workshop capacity with a potential Caretaker quarters, a 250' x 120' riding arena, livestock facilities, future Shedrow barn site, vineyard potential, and unforgettable sunrise views complete this extraordinary estate!
/u.realgeeks.media/grandestatesca/dp_logo_w_background.png)
Additional Information
- Other Buildings
- Guest House
- Lot Features
- Horse Property, Sprinklers Timer
- Interior Features
- Breakfast Bar, Eat-in Kitchen, Workshop
- Pool Description
- None
- Fireplace Description
- Family Room, Primary Bedroom
- Heat
- Forced Air
- Cooling
- Yes
- Cooling Description
- Central Air, See Remarks
- View
- Hills, Mountain(s), Panoramic, Valley
- Exterior Construction
- Wood Siding
- Patio
- Patio
- Roof
- Tile
- Garage Spaces Total
- 18
- School District
- San Ramon Valley
Listing courtesy of Listing Agent: Christina Durflinger (christi@teamdurf.com) from Listing Office: NextHome Mount Diablo Estates.
Mortgage Calculator
Based on information from California Regional Multiple Listing Service, Inc. as of . This information is for your personal, non-commercial use and may not be used for any purpose other than to identify prospective properties you may be interested in purchasing. Display of MLS data is usually deemed reliable but is NOT guaranteed accurate by the MLS. Buyers are responsible for verifying the accuracy of all information and should investigate the data themselves or retain appropriate professionals. Information from sources other than the Listing Agent may have been included in the MLS data. Unless otherwise specified in writing, Broker/Agent has not and will not verify any information obtained from other sources. The Broker/Agent providing the information contained herein may or may not have been the Listing and/or Selling Agent.