2744 Kennedy St, Livermore, CA, CA 94551
- $1,089,000
- 4
- BD
- 3
- BA
- 1,684
- SqFt




- List Price
- $1,089,000
- Price per Square Foot
- $646
- Status
- ACTIVE
- MLS#
- 41137889
- County
- Alameda
- Year Built
- 1957
- Bedrooms
- 4
- Bathrooms
- 3
- Living Sq. Ft
- 1,684
- Lot Size
- 6,350
- Days on Market
- 54
- Property Type
- Single Family Residential
- Style
- Custom, Traditional
- Property Sub Type
- Single Family Residence
- Stories
- Two Levels
- Neighborhood
- Livermore
Property Description
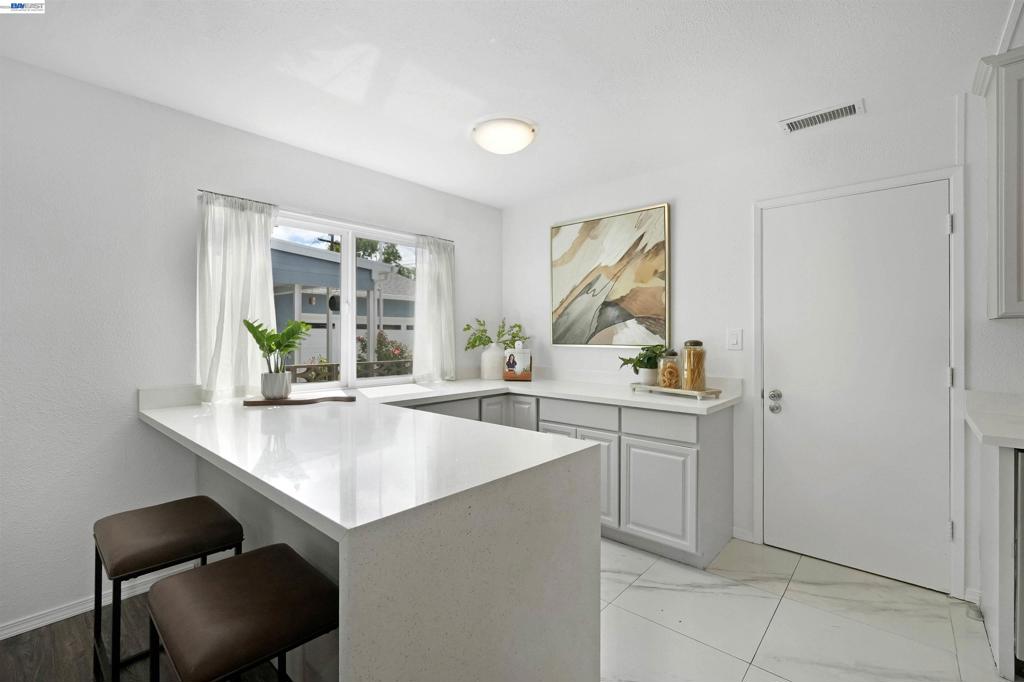
Welcome to 2744 Kennedy St., Livermore, where comfort, thoughtful upgrades, and everyday convenience come together in one exceptional property. Nestled in a well-established neighborhood, this beautifully maintained residence offers an inviting blend of functional living space, timeless appeal, and an ideal location close to everything Livermore has to offer. Whether you're a first-time buyer, a growing household, or looking to right-size without compromise, this home presents an outstanding opportunity. Step inside to discover bright, welcoming interiors filled with natural light and a thoughtfully designed floor plan ideal for both everyday living and effortless entertaining. Spacious living and dining areas provide the perfect setting for gathering with family and friends, while the well-appointed kitchen features ample cabinetry, generous counter space, and seamless flow into the surrounding living areas. Comfortable bedrooms offer peaceful retreats for rest and relaxation, while the private primary suite provides a tranquil space to unwind at the end of the day. Thoughtful details throughout the home create a warm and inviting atmosphere that balances comfort, functionality, and style. Step outside to your own backyard oasis, designed for year-round enjoyment and entertaining. A sparkling swimming pool serves as the centerpiece of this private retreat, offering the perfect place to cool off on warm Livermore afternoons, host poolside gatherings, or simply relax and unwind. Whether you're enjoying summer barbecues, outdoor dining with family and friends, gardening, or soaking up the sunshine, this versatile outdoor space offers endless opportunities for recreation and relaxation. Mature landscaping, attractive curb appeal, and a welcoming presence create a memorable first impression and a setting you'll be proud to call home. Conveniently located near parks, schools, shopping, dining, wineries, and vibrant downtown Livermore, this home also offers easy access to major commute routes and transportation options. Experience the perfect combination of comfort, lifestyle, and location in one of Livermore's most desirable communities.
/u.realgeeks.media/grandestatesca/dp_logo_w_background.png)
Additional Information
- Other Buildings
- Storage
- Lot Features
- Back Yard, Front Yard, Street Level, Yard
- Interior Features
- Breakfast Bar
- Pool Description
- In Ground
- Cooling
- Yes
- Cooling Description
- Central Air
- Exterior Construction
- Stucco, Wood Siding
- Patio
- Patio
- Roof
- Shingle
- Garage Spaces Total
- 2
Listing courtesy of Listing Agent: Leslie Foster (listings@jonandleslie.com) from Listing Office: EXP Realty of California, Inc.
Mortgage Calculator
Based on information from California Regional Multiple Listing Service, Inc. as of . This information is for your personal, non-commercial use and may not be used for any purpose other than to identify prospective properties you may be interested in purchasing. Display of MLS data is usually deemed reliable but is NOT guaranteed accurate by the MLS. Buyers are responsible for verifying the accuracy of all information and should investigate the data themselves or retain appropriate professionals. Information from sources other than the Listing Agent may have been included in the MLS data. Unless otherwise specified in writing, Broker/Agent has not and will not verify any information obtained from other sources. The Broker/Agent providing the information contained herein may or may not have been the Listing and/or Selling Agent.