312 Ashton Way, Pleasant Hill, CA, CA 94523
- $1,050,000
- 3
- BD
- 4
- BA
- 1,812
- SqFt






- List Price
- $1,050,000
- Price per Square Foot
- $579
- Status
- ACTIVE
- MLS#
- 41138284
- County
- Contra Costa
- Year Built
- 2019
- Bedrooms
- 3
- Bathrooms
- 4
- Living Sq. Ft
- 1,812
- Lot Size
- 2,035
- Days on Market
- 36
- Property Type
- Single Family Residential
- Style
- Contemporary
- Property Sub Type
- Single Family Residence
- Stories
- Three Or More Levels
Property Description
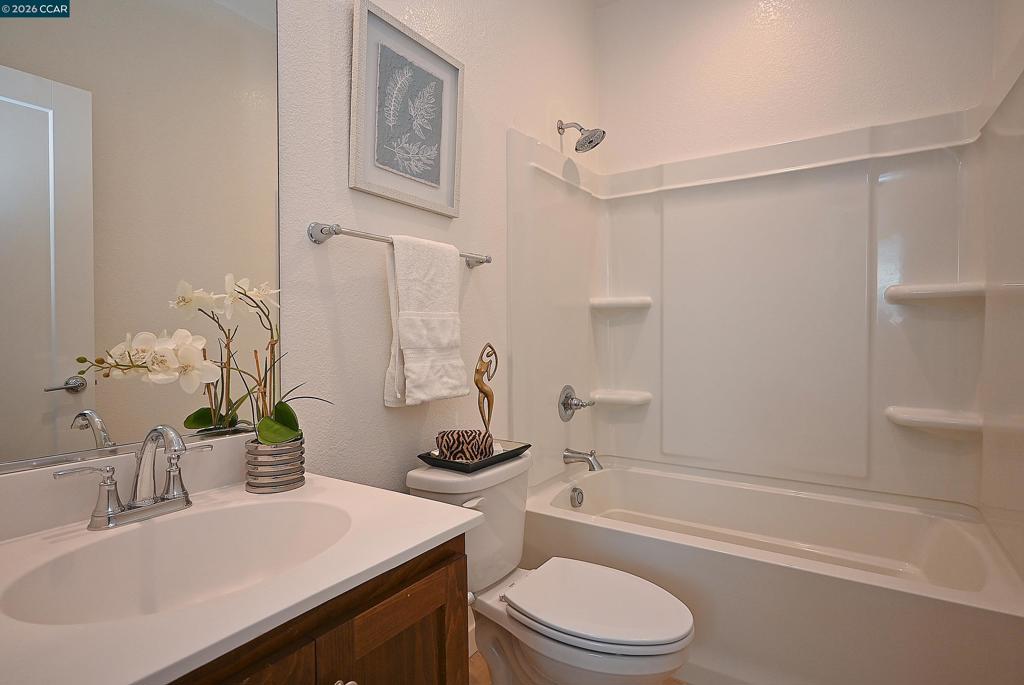
7 year old home with an attached 2 car garage! THIS REMARKABLE HOME HAS 3 EN-SUITES PLUS A HALF BATH OFF THE KITCHEN! THIS IS TRULY ONE OF THE BEST RESIDENCES IN THE NEIGHBORHOOD!! Thoughtfully maintained and showing like a model home, this exceptional residence features an open-concept floor plan within a quiet pristinely kept community of newer homes. The chef-inspired kitchen is the heart of the home, showcasing elegant stone countertops, contemporary wood cabinetry, stainless steel appliances, and abundant workspace for cooking and entertaining. Custom cabinetry in the primary suite creates a designer-inspired closet with exceptional storage and organization!!! Natural light fills the interior, highlighting modern fixtures, recessed lighting, and the home's bright, airy atmosphere. Enjoy your morning coffee or unwind in the evening on the private balcony with beautiful sunset views, while the small side yard provides additional outdoor living space for a garden or dog run. Convenience abounds with an indoor laundry room, attached two-car garage, and thoughtful design elements that make everyday living effortless. This home is ideally situated in an unbeatable central location. With immediate access to Highway 680, the Pleasant Hill/Contra Costa Centre BART Station, and The Bay Club, commuting and recreation are incredibly convenient. You'll also be just minutes from the shopping, dining, and entertainment destinations of Pleasant Hill and Walnut Creek. Located on the Walnut Creek border, this home provides easy access to the very best of both communities. Combining style, comfort, and convenience. Don't miss this rare opportunity to make it yours!
/u.realgeeks.media/grandestatesca/dp_logo_w_background.png)
Additional Information
- HOA
- 199
- Lot Features
- Corner Lot, Sprinklers Timer, Yard
- Interior Features
- Eat-in Kitchen
- Pool Description
- None
- Heat
- Forced Air
- Cooling
- Yes
- Cooling Description
- Central Air
- Exterior Construction
- See Remarks
- Patio
- Patio
- Garage Spaces Total
- 2
Listing courtesy of Listing Agent: Cindy Maddux (maddux813@aol.com) from Listing Office: BHHS Drysdale Properties.
Mortgage Calculator
Based on information from California Regional Multiple Listing Service, Inc. as of . This information is for your personal, non-commercial use and may not be used for any purpose other than to identify prospective properties you may be interested in purchasing. Display of MLS data is usually deemed reliable but is NOT guaranteed accurate by the MLS. Buyers are responsible for verifying the accuracy of all information and should investigate the data themselves or retain appropriate professionals. Information from sources other than the Listing Agent may have been included in the MLS data. Unless otherwise specified in writing, Broker/Agent has not and will not verify any information obtained from other sources. The Broker/Agent providing the information contained herein may or may not have been the Listing and/or Selling Agent.