3133 Swindon Ct, San Jose, CA, CA 95148
- $1,499,999
- 3
- BD
- 2
- BA
- 1,327
- SqFt




- List Price
- $1,499,999
- Price Change
- ▼ $40,000 1783464117
- Price per Square Foot
- $1,130
- Status
- ACTIVE
- MLS#
- 41138458
- County
- Santa Clara
- Year Built
- 1984
- Bedrooms
- 3
- Bathrooms
- 2
- Living Sq. Ft
- 1,327
- Lot Size
- 6,000
- Days on Market
- 43
- Property Type
- Single Family Residential
- Style
- Contemporary
- Property Sub Type
- Single Family Residence
- Stories
- One Level
- Neighborhood
- Evergreen
Property Description
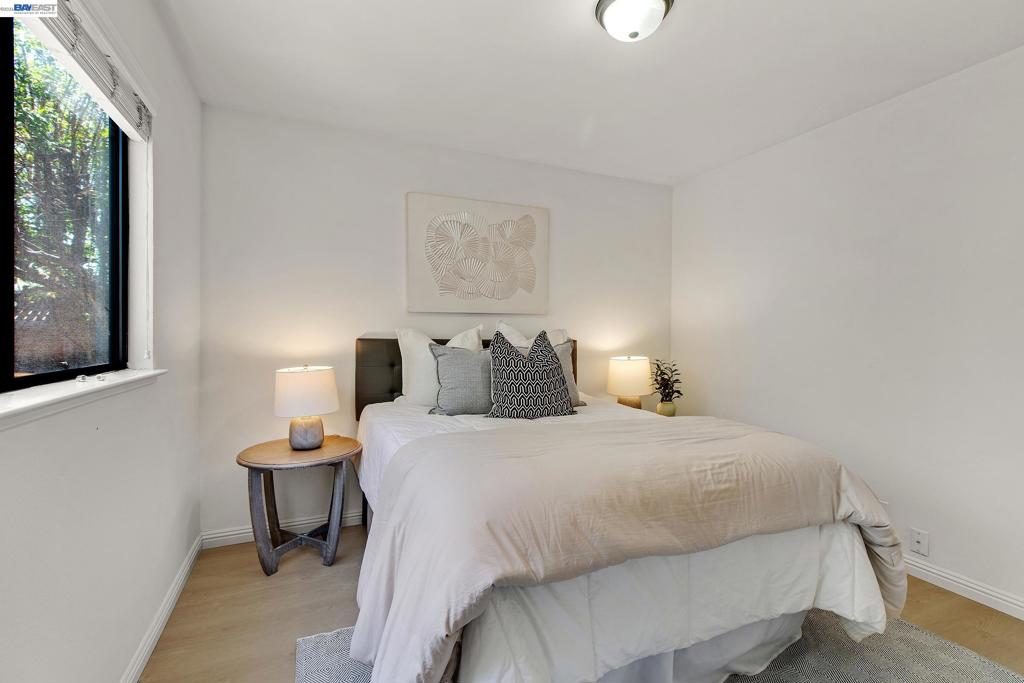
Tucked away on a private court in San Jose's desirable Evergreen neighborhood, this beautifully maintained single-story home offers comfort, style, and convenience. The light-filled floor plan features vaulted ceilings in the living room, recessed lighting throughout, laminate flooring, and luxury vinyl plank flooring in the bedrooms. The kitchen is appointed with granite countertops, stainless steel appliances, ample cabinetry, and a spacious pantry, while tastefully refreshed bathrooms with granite countertops and custom closet organizers throughout the home add both style and functionality. A granite-surround fireplace creates a warm focal point in the living space. The spacious primary suite features a walk-in closet and private patio, creating the perfect retreat. Enjoy outdoor living in the expansive wrap-around side and backyard with a stamped concrete patio and an abundance of mature fruit trees, including nectarine, pomegranate, fig, quince, lemon, and persimmon. Additional highlights include a nearly new dual-fuel heat pump system providing efficient heating and air conditioning, fresh interior and exterior paint, a separate laundry area, and a two-car garage with built-in cabinetry for exceptional storage. Ideally located near top-rated schools, parks, shopping, dining, and major commuter routes, this move-in ready home offers an exceptional opportunity in one of San Jose's most sought-after neighborhoods.
/u.realgeeks.media/grandestatesca/dp_logo_w_background.png)
Additional Information
- Lot Features
- Back Yard, Cul-De-Sac, Front Yard, Sprinklers Timer, Yard
- Interior Features
- Breakfast Bar
- Appliances
- Gas Water Heater, Washer
- Pool Description
- None
- Fireplace Description
- Living Room, Wood Burning
- Heat
- Forced Air
- Cooling
- Yes
- Cooling Description
- Central Air
- Exterior Construction
- Stucco
- Patio
- Patio
- Roof
- Shingle
- Garage Spaces Total
- 2
- School District
- Evergreen Union
Listing courtesy of Listing Agent: Francis Ricafort (francis.ricafort@compass.com) from Listing Office: Compass.
Mortgage Calculator
Based on information from California Regional Multiple Listing Service, Inc. as of . This information is for your personal, non-commercial use and may not be used for any purpose other than to identify prospective properties you may be interested in purchasing. Display of MLS data is usually deemed reliable but is NOT guaranteed accurate by the MLS. Buyers are responsible for verifying the accuracy of all information and should investigate the data themselves or retain appropriate professionals. Information from sources other than the Listing Agent may have been included in the MLS data. Unless otherwise specified in writing, Broker/Agent has not and will not verify any information obtained from other sources. The Broker/Agent providing the information contained herein may or may not have been the Listing and/or Selling Agent.