430 Pennington Pl, Danville, CA, CA 94526
- $2,325,000
- 5
- BD
- 3
- BA
- 2,518
- SqFt




- List Price
- $2,325,000
- Price per Square Foot
- $923
- Status
- ACTIVE
- MLS#
- 41138996
- County
- Contra Costa
- Year Built
- 1973
- Bedrooms
- 5
- Bathrooms
- 3
- Living Sq. Ft
- 2,518
- Lot Size
- 16,250
- Days on Market
- 24
- Property Type
- Single Family Residential
- Style
- Traditional
- Property Sub Type
- Single Family Residence
- Stories
- Two Levels
- Virtual Tour 1
- https://listings.allaccessphoto.com/sites/rqlyppzz/unbranded
Property Description
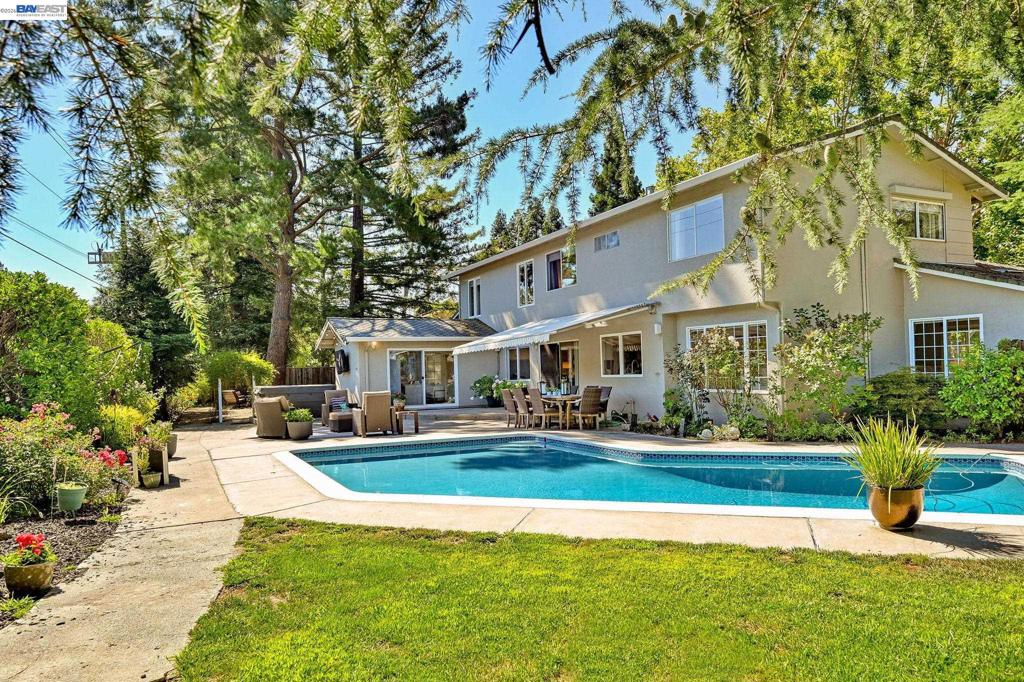
Tucked away at the end of a quiet cul-de-sac in one of Danville's most desirable neighborhoods, this beautifully updated 5-bedroom, 3-bath home offers 2,518± square feet of flexible living space on a rare .37-acre lot. The versatile floor plan includes a highly desirable downstairs bedroom and full bath, ideal for guests, multigenerational living, or a home office, plus a spacious workshop with architectural plans and a prior permit for a future downstairs primary suite addition. Since 2022, the owners have completed an extensive top-to-bottom renovation while preserving the home's beautiful original hardwood floors. Improvements include remodeled bathrooms, refinished kitchen and bar cabinetry, interior and exterior paint, upgraded LED lighting, new carpeting, updated appliances, HVAC improvements including a new air conditioning system, attic ventilation upgrades, new electrical panels, Tesla charging infrastructure, and numerous custom finish enhancements throughout. The resort-style backyard is the true showpiece, featuring a recently refinished lake-blue pool and above ground spa, solar pool heating, updated pool equipment, multiple entertaining areas, mature landscaping, and ample space for recreation. Room to add a sport court, ADU or future outdoor enhancements. Additional exterior improvements include new garage doors, custom front doors, upgraded gutters with leaf guards, stucco sealing, and a redesigned entryway. With exceptional curb appeal, extensive renovations, and an incredible setting, this move-in-ready home offers the perfect blend of comfort, functionality, and California indoor-outdoor living.
/u.realgeeks.media/grandestatesca/dp_logo_w_background.png)
Additional Information
- Lot Features
- Back Yard, Front Yard, Garden, Sprinklers In Rear, Sprinklers In Front, Sprinklers Timer, Street Level, Yard
- Interior Features
- Breakfast Bar, Breakfast Area, Workshop
- Appliances
- Gas Water Heater, Dryer, Washer
- Pool Description
- Gunite, In Ground, Solar Heat
- Fireplace Description
- Family Room, Living Room
- Heat
- Gravity
- Cooling
- Yes
- Cooling Description
- Central Air
- Exterior Construction
- Brick, Stucco
- Roof
- Shingle
- Garage Spaces Total
- 3
Listing courtesy of Listing Agent: Channing Azzolino (channing.azzolino@compass.com) from Listing Office: Compass.
Mortgage Calculator
Based on information from California Regional Multiple Listing Service, Inc. as of . This information is for your personal, non-commercial use and may not be used for any purpose other than to identify prospective properties you may be interested in purchasing. Display of MLS data is usually deemed reliable but is NOT guaranteed accurate by the MLS. Buyers are responsible for verifying the accuracy of all information and should investigate the data themselves or retain appropriate professionals. Information from sources other than the Listing Agent may have been included in the MLS data. Unless otherwise specified in writing, Broker/Agent has not and will not verify any information obtained from other sources. The Broker/Agent providing the information contained herein may or may not have been the Listing and/or Selling Agent.