40 Saint Tropez Ct, Danville, CA, CA 94506
- $1,799,900
- 4
- BD
- 3
- BA
- 2,183
- SqFt




- List Price
- $1,799,900
- Price Change
- ▼ $99,100 1784621148
- Price per Square Foot
- $824
- Status
- ACTIVE
- MLS#
- 41140028
- County
- Contra Costa
- Year Built
- 1989
- Bedrooms
- 4
- Bathrooms
- 3
- Living Sq. Ft
- 2,183
- Lot Size
- 6,000
- Days on Market
- 33
- Property Type
- Single Family Residential
- Style
- Contemporary
- Property Sub Type
- Single Family Residence
- Stories
- Two Levels
- Neighborhood
- Northridge
- Virtual Tour 1
- https://homes.jbphotohomes.com/mls/253376336?ax=dmFsaWQ9MTc4MjY1NjQxNyZu...
Property Description
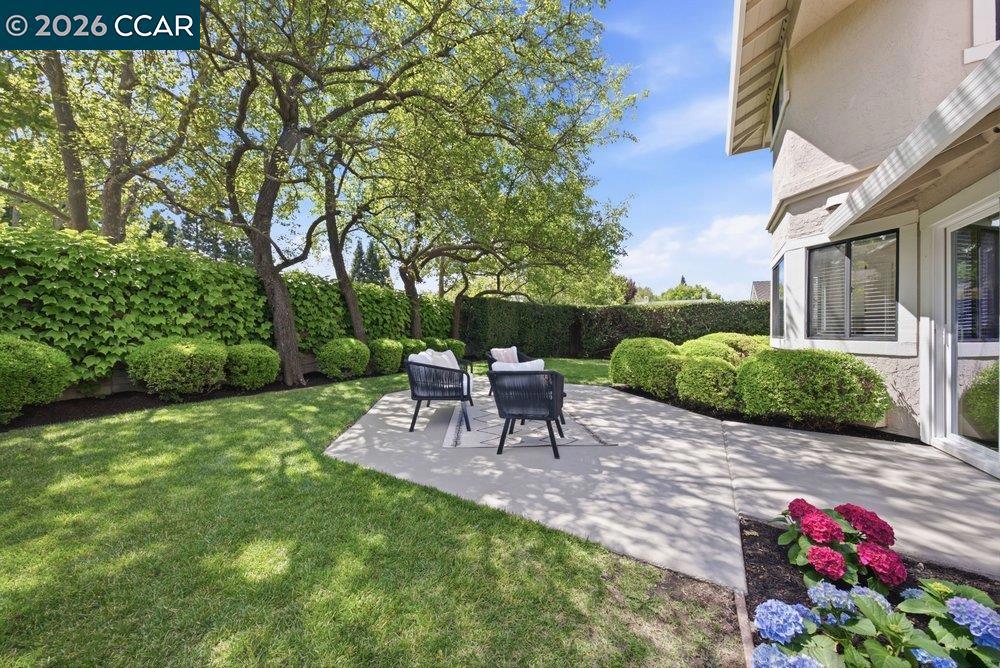
Absolutely gorgeous home with beautiful recent updates throughout, including fresh interior paint, new luxury vinyl flooring downstairs and new carpeting upstairs, and a gourmet chef‘s kitchen with granite countertops and a new stainless steel dishwasher and gas cooktop. All three bathrooms are updated with new shower enclosures, with the two upstairs bathrooms featuring professionally updated tubs, shower surrounds, and countertops. The dramatic dual-height living room is filled with natural light and exudes cheerful comfort. Further updates include a new energy saving thermostat, new electric fireplace in the living room, new gas fireplace insert in the family room, new rear sliding glass door to the patio, new window coverings, newly resurfaced rear patio, and an epoxy enamel painted floor in the finished garage, creating a clean, upscale appearance and additional functional space. Convenient downstairs bedroom and full bathroom are ideal for guests, a home office, or multigenerational living. Central air conditioning and forced air heating for year-round comfort. Located at the end of a wonderful court with no rear neighbors for maximum privacy. Beautiful mature landscaping in the front and back yards creates the perfect ambience for relaxing and delightful entertaining. Located near walking trails, highly rated Danville schools, shopping, restaurants, and outstanding nearby homeowners amenities that include a pool, tennis courts, basketball court, barbecue area, greenbelt, and a clubhouse. This home is close to perfection!
/u.realgeeks.media/grandestatesca/dp_logo_w_background.png)
Additional Information
- HOA
- 414
- Association Amenities
- Clubhouse, Playground, Pool, Spa/Hot Tub, Tennis Court(s)
- Lot Features
- Back Yard, Front Yard, Garden, Sprinklers In Rear, Sprinklers In Front, Sprinklers Timer, Street Level
- Interior Features
- Breakfast Bar, Eat-in Kitchen
- Appliances
- Gas Water Heater, Dryer, Washer
- Pool Description
- None, Association
- Fireplace Description
- Electric, Family Room, Gas, Gas Starter, Living Room
- Heat
- Forced Air, Natural Gas
- Cooling
- Yes
- Cooling Description
- Central Air
- Exterior Construction
- Stucco
- Patio
- Patio
- Roof
- Tile
- Garage Spaces Total
- 2
- School District
- San Ramon Valley
Listing courtesy of Listing Agent: Gene Brown (therealgenebrown@gmail.com) from Listing Office: Realty World Diablo Homes.
Mortgage Calculator
Based on information from California Regional Multiple Listing Service, Inc. as of . This information is for your personal, non-commercial use and may not be used for any purpose other than to identify prospective properties you may be interested in purchasing. Display of MLS data is usually deemed reliable but is NOT guaranteed accurate by the MLS. Buyers are responsible for verifying the accuracy of all information and should investigate the data themselves or retain appropriate professionals. Information from sources other than the Listing Agent may have been included in the MLS data. Unless otherwise specified in writing, Broker/Agent has not and will not verify any information obtained from other sources. The Broker/Agent providing the information contained herein may or may not have been the Listing and/or Selling Agent.