777 Grinding Rock Rd, Angels Camp, CA, CA 95222
- $1,499,000
- 3
- BD
- 5
- BA
- 3,665
- SqFt




- List Price
- $1,499,000
- Price per Square Foot
- $409
- Status
- ACTIVE
- MLS#
- 41140136
- County
- Calaveras
- Year Built
- 2006
- Bedrooms
- 3
- Bathrooms
- 5
- Living Sq. Ft
- 3,665
- Lot Size
- 20,908
- Days on Market
- 28
- Property Type
- Single Family Residential
- Style
- Craftsman
- Property Sub Type
- Single Family Residence
- Stories
- One Level
- Neighborhood
- Other
- Virtual Tour 1
- https://www.youtube.com/watch?v=2k0g5zkJLhs
Property Description
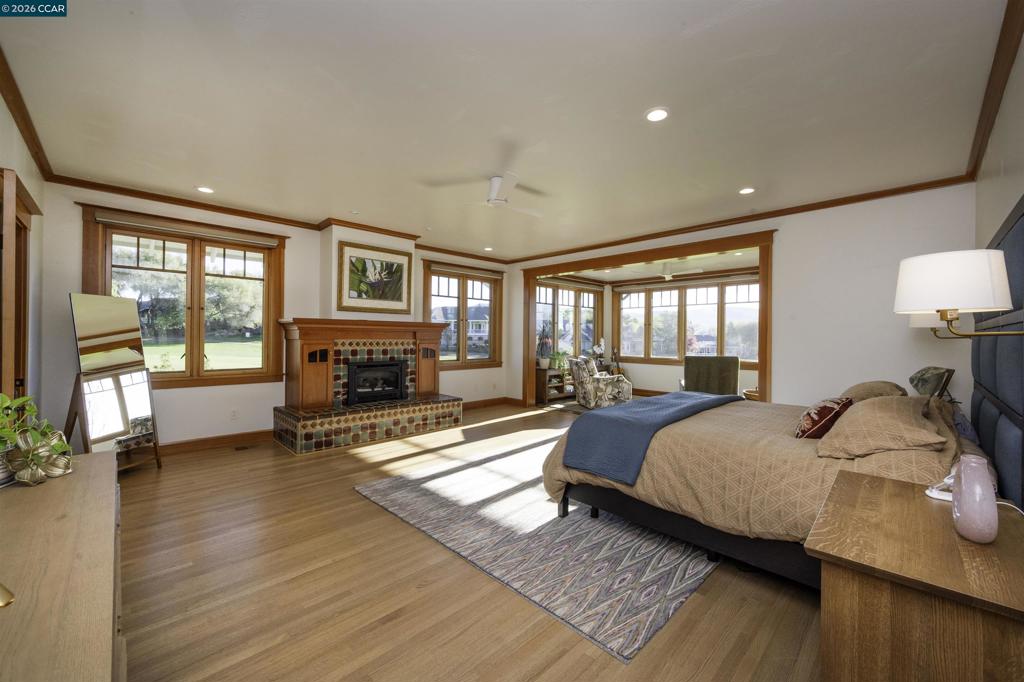
Welcome to the Crown Jewel of Greenhorn Creek! Situated on the signature 6th hole tee box overlooking a picturesque pond, this beautiful Craftsman style home was built in 2006 by local builder, Ron Barrett, and has only improved with age. It is truly one of a kind! Enjoy a peaceful golf oasis in a classic home featuring all the modern amenities that you would expect from a brand-new house, including smart lighting, owned-solar and battery backup. High quality styling including solid wood crown molding throughout. Hardwood floors throughout the home except for the smaller bedrooms. Formal dining room offers coffered ceilings, a built-in buffet and stunning glass-front cabinets. Even the dining room furniture is included as it was selected especially for the space. The kitchen includes a 48” GE Monogram 6-burner and griddle range, brand-new GE Monogram Café built-in smart refrigerator, warming drawer, additional oven, pot filler and wine fridge. Newly upgraded smart dishwasher. Primary bedroom features a retreat with a fireplace and surrounded by windows with automatic blinds, allowing you to take full advantage of the views! An office/study with built-in desk and a cozy corner stove. All bedrooms are en-suites. Outside on the expansive deck, there's a bubbling hot tub and built in kitchen for those alfresco nights! Water-wise lawn area and lovely landscaping provide additional outdoor space. This home has approximately 1500sf+/- walkable under home storage! Car enthusiast? The garage holds four cars with additional parking for up to five! There's an extra craft/hobby room off the garage and even a spot for a wine cellar! The extra long private drive could be easily gated for even more exclusivity.
/u.realgeeks.media/grandestatesca/dp_logo_w_background.png)
Additional Information
- Other Buildings
- Storage
- Lot Features
- Front Yard, Garden, Sprinklers Timer
- Interior Features
- Breakfast Bar, Eat-in Kitchen, Utility Room, Workshop
- Appliances
- Dryer, Washer
- Fireplace Description
- Free Standing, Gas, Living Room, Primary Bedroom, Raised Hearth
- Heat
- Forced Air
- Cooling
- Yes
- Cooling Description
- Central Air
- View
- Golf Course, Hills, Water
- Exterior Construction
- Stucco
- Patio
- Covered, Deck, Porch
- Roof
- Tile
- Garage Spaces Total
- 4
- School District
- Bret Harte Union
Listing courtesy of Listing Agent: Robin Dickson (robin@robindickson.com) from Listing Office: Corcoran Icon Properties.
Mortgage Calculator
Based on information from California Regional Multiple Listing Service, Inc. as of . This information is for your personal, non-commercial use and may not be used for any purpose other than to identify prospective properties you may be interested in purchasing. Display of MLS data is usually deemed reliable but is NOT guaranteed accurate by the MLS. Buyers are responsible for verifying the accuracy of all information and should investigate the data themselves or retain appropriate professionals. Information from sources other than the Listing Agent may have been included in the MLS data. Unless otherwise specified in writing, Broker/Agent has not and will not verify any information obtained from other sources. The Broker/Agent providing the information contained herein may or may not have been the Listing and/or Selling Agent.