102 Belgian Dr, Danville, CA, CA 94526
- $1,799,000
- 4
- BD
- 2
- BA
- 2,027
- SqFt




- List Price
- $1,799,000
- Price Change
- ▼ $100,000 1785546017
- Price per Square Foot
- $887
- Status
- ACTIVE
- MLS#
- 41140658
- County
- Contra Costa
- Year Built
- 1965
- Bedrooms
- 4
- Bathrooms
- 2
- Living Sq. Ft
- 2,027
- Lot Size
- 14,600
- Days on Market
- 24
- Property Type
- Single Family Residential
- Style
- Cape Cod
- Property Sub Type
- Single Family Residence
- Stories
- Two Levels
- Neighborhood
- Diablo Hacienda
- Virtual Tour 1
- http://www.102belgian.com/mls/250056431
Property Description
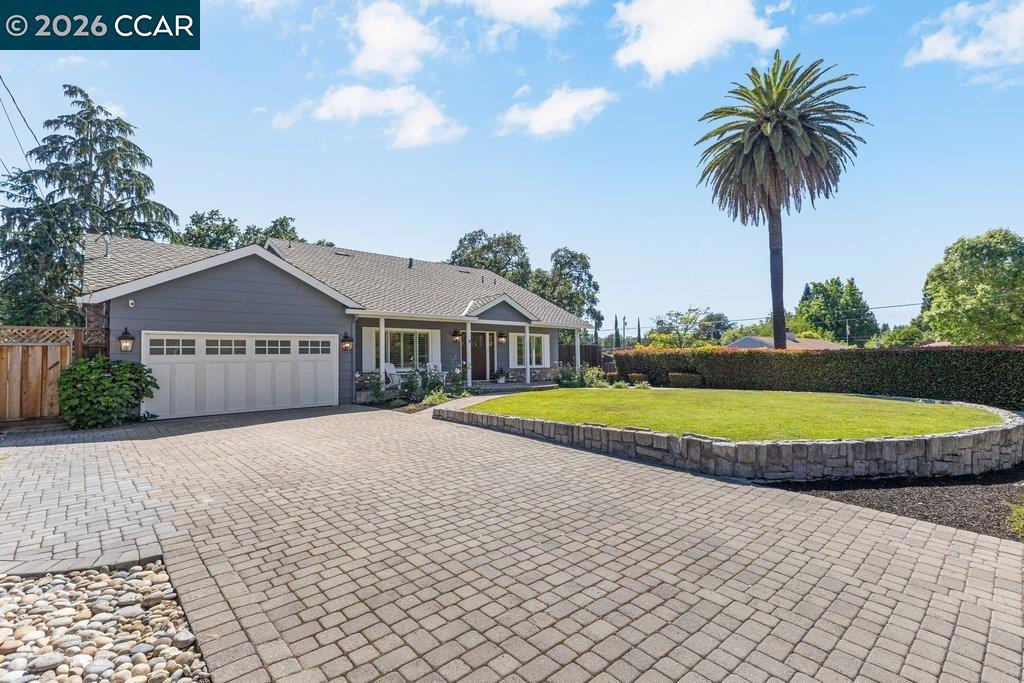
Great price improvement! Welcome to a home designed for effortless living and endless fun. Located in one of Danville's most loved neighborhoods, this updated home is situated on over a third of an acre, with an expansive, flat backyard, the ultimate private playground. Imagine summer afternoons splashing in the sparkling pool, weekend BBQs on the covered patio, and plenty of open lawn for play and games. The detached bonus studio adds incredible flexibility—perfect for a dedicated craft room, a quiet office workspace, or a kid's hangout. Inside, the layout is just as functional. On the main level, the chef’s kitchen serves as the heart of the home, featuring quartzite countertops, crisp white cabinetry and stainless appliances. The first floor primary suite offers a peaceful retreat. Beautiful new hardwood floors throughout compliment the spacious living, family room and office. The second floor is a dream setup with three bright bedrooms and clever nooks that make for perfect reading corners or toy storage. Plenty of parking with two separate paved driveways and RV/Boat storage. Location is everything, and this spot delivers. You’re just minutes from the vibrant shops and dining of downtown Danville and close to the area’s award-winning schools and Diablo Country Club. It’s the perfect blend of an updated move-in ready property and a prime neighborhood location.
/u.realgeeks.media/grandestatesca/dp_logo_w_background.png)
Additional Information
- Lot Features
- Back Yard, Garden, Sprinklers Timer
- Interior Features
- Eat-in Kitchen
- Appliances
- Gas Water Heater
- Pool Description
- In Ground
- Fireplace Description
- Family Room
- Heat
- Forced Air
- Cooling
- Yes
- Cooling Description
- Central Air
- Exterior Construction
- Wood Siding
- Roof
- Shingle
- Garage Spaces Total
- 2
- School District
- San Ramon Valley
Listing courtesy of Listing Agent: M.J. St. Jean (mj.stjean@compass.com) from Listing Office: Compass.
Mortgage Calculator
Based on information from California Regional Multiple Listing Service, Inc. as of . This information is for your personal, non-commercial use and may not be used for any purpose other than to identify prospective properties you may be interested in purchasing. Display of MLS data is usually deemed reliable but is NOT guaranteed accurate by the MLS. Buyers are responsible for verifying the accuracy of all information and should investigate the data themselves or retain appropriate professionals. Information from sources other than the Listing Agent may have been included in the MLS data. Unless otherwise specified in writing, Broker/Agent has not and will not verify any information obtained from other sources. The Broker/Agent providing the information contained herein may or may not have been the Listing and/or Selling Agent.