6132 Alpine Blue Dr, San Ramon, CA, CA 94582
- $1,995,000
- 4
- BD
- 4
- BA
- 2,967
- SqFt






- List Price
- $1,995,000
- Price per Square Foot
- $672
- Status
- ACTIVE
- MLS#
- 41140868
- County
- Contra Costa
- Year Built
- 2017
- Bedrooms
- 4
- Bathrooms
- 4
- Living Sq. Ft
- 2,967
- Lot Size
- 3,844
- Days on Market
- 23
- Property Type
- Single Family Residential
- Style
- Contemporary
- Property Sub Type
- Single Family Residence
- Stories
- Two Levels
- Neighborhood
- Gale Ranch
- Virtual Tour 1
- https://listings.allaccessphoto.com/videos/019c307a-064d-715b-b43f-cb95f2beb766
Property Description
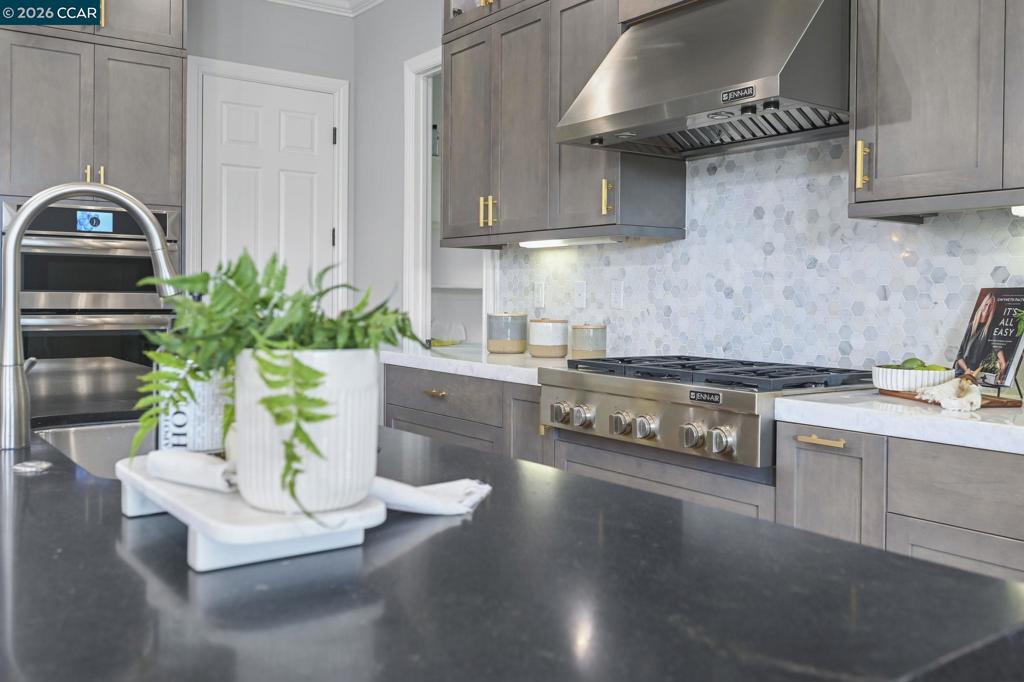
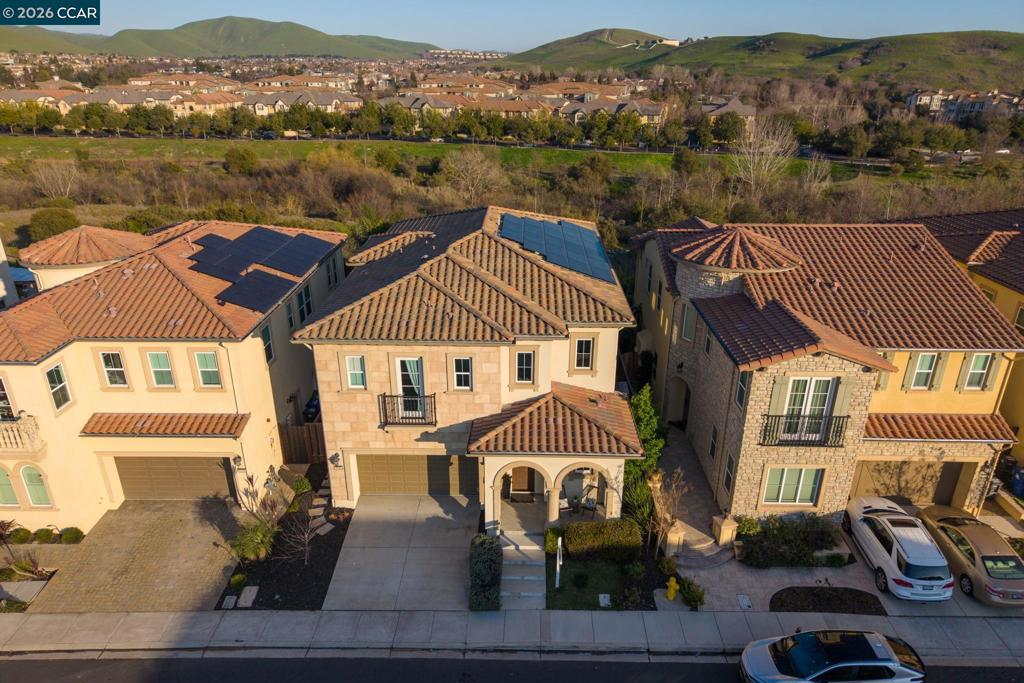
Sophistication and grace abound in coveted Gale Ranch. This exceptional residence truly has it all, enhanced by hundreds of thousands of dollars in thoughtfully curated, high-end upgrades throughout. Rich hardwood flooring, custom carpeting and refined finishes create an atmosphere of timeless elegance and comfort. At the heart of the home is a spectacular chef’s kitchen, beautifully appointed with premium JennAir appliances, Sub-Zero refrigerator, striking waterfall island and remarkable custom cabinetry. Upstairs, a spa-like primary suite offers unparallelled elegance. An inviting patio and yard offer a rare sense of openness and tranquility, showcasing wide, unobstructed views with no direct rear neighbors - ideal for relaxed outdoor living and memorable entertaining. Located within the top-rated San Ramon Valley Unified School District, this home enjoys exceptional convenience to shopping, dining and everyday amenities. Low HOA dues provide outstanding community features, including a sparkling pool and spa, well-equipped fitness center, and playground - resort-style living at its finest! A rare opportunity to enjoy modern comforts and an enviable location in one of Gale Ranch’s most desirable settings. Ideal floor plan features a bedroom and full bath on the first floor!
/u.realgeeks.media/grandestatesca/dp_logo_w_background.png)
Additional Information
- HOA
- 86
- Association Amenities
- Clubhouse, Fitness Center, Playground, Pool
- Lot Features
- Back Yard, Street Level
- Interior Features
- Breakfast Bar, Eat-in Kitchen
- Appliances
- Gas Water Heater, Dryer, Washer
- Pool Description
- None, Association
- Fireplace Description
- Living Room
- Heat
- Forced Air
- Cooling
- Yes
- Cooling Description
- Central Air
- View
- Hills
- Exterior Construction
- Stucco
- Roof
- Tile
- Garage Spaces Total
- 2
- School District
- San Ramon Valley
Listing courtesy of Listing Agent: Kelly Crawford (kelly.crawford@vanguardproperties.com) from Listing Office: Vanguard Properties.
Mortgage Calculator
Based on information from California Regional Multiple Listing Service, Inc. as of . This information is for your personal, non-commercial use and may not be used for any purpose other than to identify prospective properties you may be interested in purchasing. Display of MLS data is usually deemed reliable but is NOT guaranteed accurate by the MLS. Buyers are responsible for verifying the accuracy of all information and should investigate the data themselves or retain appropriate professionals. Information from sources other than the Listing Agent may have been included in the MLS data. Unless otherwise specified in writing, Broker/Agent has not and will not verify any information obtained from other sources. The Broker/Agent providing the information contained herein may or may not have been the Listing and/or Selling Agent.