309 Wingfield Ct, Danville, CA, CA 94526
- $3,888,900
- 5
- BD
- 5
- BA
- 4,551
- SqFt


- List Price
- $3,888,900
- Price per Square Foot
- $854
- Status
- ACTIVE
- MLS#
- 41140919
- County
- Contra Costa
- Year Built
- 2018
- Bedrooms
- 5
- Bathrooms
- 5
- Living Sq. Ft
- 4,551
- Lot Size
- 13,506
- Days on Market
- 24
- Property Type
- Single Family Residential
- Style
- Traditional
- Property Sub Type
- Single Family Residence
- Stories
- Two Levels
- Neighborhood
- Danville
- Virtual Tour 1
- https://prizedimages.hd.pics/309-Wingfield-Ct/idx
Property Description
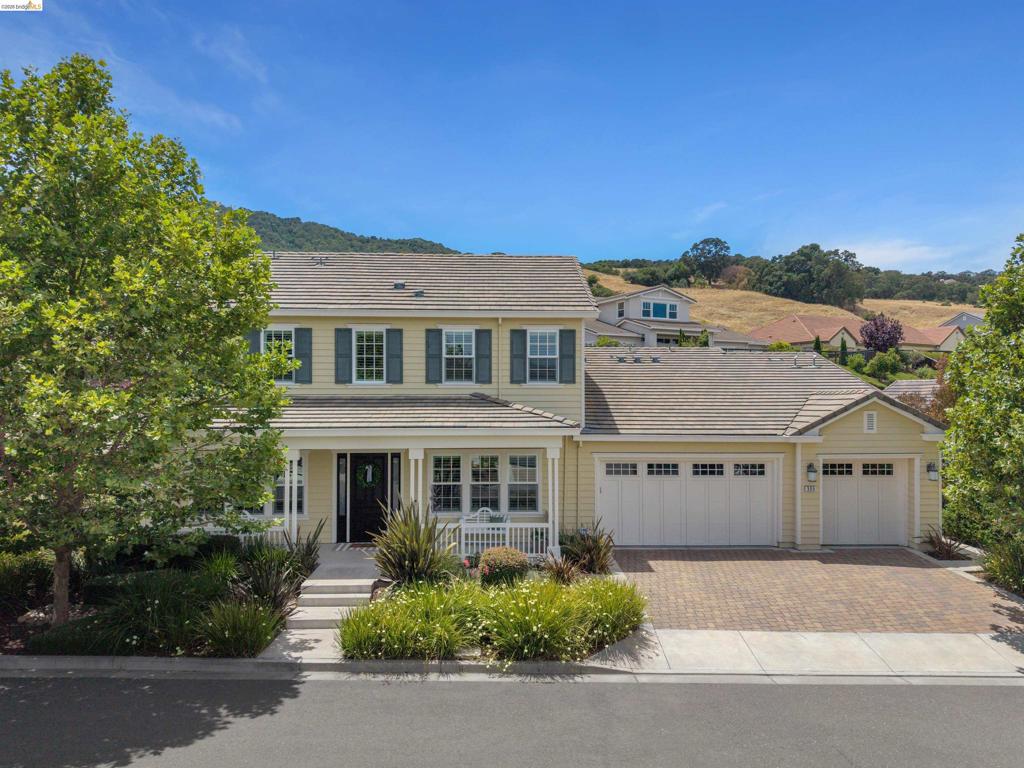
Nestled within the exclusive Red Hawk community of just twenty residences, this exceptional 8-year-new home offers the perfect blend of luxury, comfort, and timeless design. Featuring 5 bedrooms, including a private ADU, 4.5 bathrooms, and 4,551± square feet on an expansive 13,506± square foot lot, every detail has been thoughtfully curated. Soaring 12-foot ceilings, engineered wood flooring, and an open-concept floor plan create an impressive first impression. The chef-inspired kitchen is beautifully appointed with custom Precision shaker cabinetry, quartz countertops and backsplash, a Sub-Zero built-in refrigerator, Wolf appliances, six-burner cooktop with griddle, farmhouse sink, oversized island with seating, and a walk-in pantry. A wet bar seamlessly connects the kitchen and formal dining room, making entertaining effortless. The first-floor primary suite is a true retreat with direct backyard access and a spa-like en suite featuring dual vanities, an oversized walk-in shower, and a spacious walk-in closet. Upstairs, the expansive bonus room showcases custom built-ins and a wet bar, offering endless possibilities for entertaining or relaxing. Stacking glass doors open to a spectacular backyard designed by renowned landscape architect Peter Koenig, complete with a California Room, heated saltwater pool and spa with waterfall features, outdoor fireplace, built-in BBQ, bluestone pavers, and lush mature landscaping to include citrus trees and a rose bush garden. The private ADU offers its own entrance, full kitchen, and laundry, ideal for guests, multigenerational living, income producing potential or extended stays. Additional amenities include two laundry rooms, surround sound, interior shutters, owned solar, EV charging, tankless water heater, three-car garage, ADA features, and compliance with California Green Building Standards. Ideally located just minutes from vibrant Downtown Danville, top-rated schools, exceptional dining, boutique shopping, and the Iron Horse Trail. A rare opportunity to own one of Red Hawk's finest residences.
/u.realgeeks.media/grandestatesca/dp_logo_w_background.png)
Additional Information
- HOA
- 128
- Association Amenities
- Other
- Lot Features
- Back Yard, Corner Lot, Front Yard, Sprinklers Timer, Yard
- Interior Features
- Breakfast Area, Eat-in Kitchen
- Pool Description
- Gas Heat, In Ground
- Fireplace Description
- Gas Starter, Living Room
- Heat
- Gravity
- Cooling
- Yes
- Cooling Description
- Central Air
- Exterior Construction
- Vinyl Siding
- Patio
- Patio
- Roof
- Tile
- Garage Spaces Total
- 3
Listing courtesy of Listing Agent: Jamie Connors (jamie@connorsrealestateteam.com) from Listing Office: Dudum Real Estate Group Inc..
Mortgage Calculator
Based on information from California Regional Multiple Listing Service, Inc. as of . This information is for your personal, non-commercial use and may not be used for any purpose other than to identify prospective properties you may be interested in purchasing. Display of MLS data is usually deemed reliable but is NOT guaranteed accurate by the MLS. Buyers are responsible for verifying the accuracy of all information and should investigate the data themselves or retain appropriate professionals. Information from sources other than the Listing Agent may have been included in the MLS data. Unless otherwise specified in writing, Broker/Agent has not and will not verify any information obtained from other sources. The Broker/Agent providing the information contained herein may or may not have been the Listing and/or Selling Agent.