4221 Willow Rd, Bethel Island, CA, CA 94511
- $799,000
- 2
- BD
- 2
- BA
- 1,248
- SqFt




- List Price
- $799,000
- Price per Square Foot
- $640
- Status
- ACTIVE
- MLS#
- 41141071
- County
- Contra Costa
- Year Built
- 2000
- Bedrooms
- 2
- Bathrooms
- 2
- Living Sq. Ft
- 1,248
- Lot Size
- 7,650
- Days on Market
- 22
- Property Type
- Single Family Residential
- Style
- Custom
- Property Sub Type
- Single Family Residence
- Stories
- Two Levels
- Neighborhood
- Bethel Island
- Virtual Tour 1
- https://4221WillowRd.com/idx
Property Description
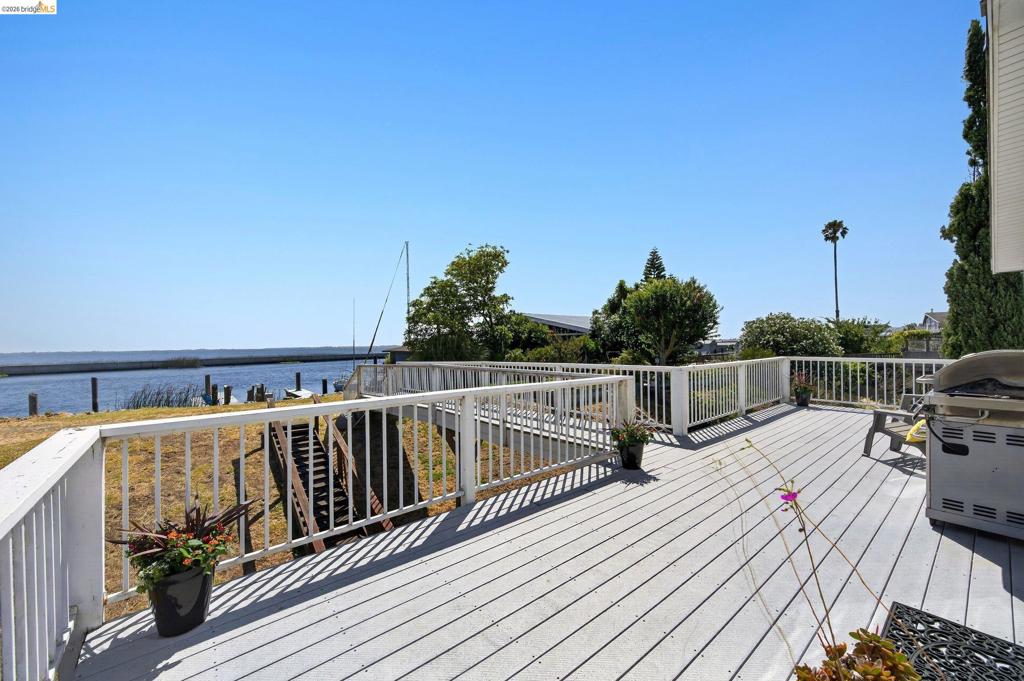
Welcome to 4221 Willow Rd, your stunning custom-built waterfront retreat with a Million Dollar View, nestled in The Heart of the Delta! Located on desirable Willow Rd, this home offers sweeping water views overlooking Piper Slough and Franks Tract. Enjoy your own private U-Dock just seconds to fast water access-perfect for boating enthusiasts! The main living space, situated on the upper level features vaulted ceilings and an open floor plan spanning 1,248 sqft. It boasts a large pantry and laundry room with an exterior side door leading to the wrap-around and spacious front deck ideal for enjoying those amazing water views. The lower level features a bonus recreation room with a separate entrance, adding an extra 572 sqft plus an additional loft overhead. The oversized two-car garage (676 sqft) has tall ceilings, tall front doors plus two side doors! Plus, there's plenty of paved parking available, perfect for your RV/Boat parking needs. Convenient levee stairs offer easy access for going from upstairs to downstairs or vice-versa. This property is low maintenance and very well maintained! Includes a convenient chair lift for the stairs if needed. Additional features include a water softener/filtration system, refrigerator, washer and dryer. The property includes two separate parcels-the main lot and the water lot. Welcome to the Delta Lifestyle!
/u.realgeeks.media/grandestatesca/dp_logo_w_background.png)
Additional Information
- Other Buildings
- Storage
- Lot Features
- Street Level, Sloped Up
- Waterfront Features
- River Front
- Interior Features
- Breakfast Bar
- Appliances
- Gas Water Heater, Water Softener, Dryer, Washer
- Pool Description
- None
- Heat
- Forced Air, Propane
- Cooling
- Yes
- Cooling Description
- Central Air
- View
- Park/Greenbelt, Mountain(s), Panoramic, Water
- Exterior Construction
- Vinyl Siding
- Patio
- Deck
- Roof
- Shingle
- Garage Spaces Total
- 2
Listing courtesy of Listing Agent: Cathy Byrns (cathyb222@gmail.com) from Listing Office: Boyd Real Estate, Inc..
Mortgage Calculator
Based on information from California Regional Multiple Listing Service, Inc. as of . This information is for your personal, non-commercial use and may not be used for any purpose other than to identify prospective properties you may be interested in purchasing. Display of MLS data is usually deemed reliable but is NOT guaranteed accurate by the MLS. Buyers are responsible for verifying the accuracy of all information and should investigate the data themselves or retain appropriate professionals. Information from sources other than the Listing Agent may have been included in the MLS data. Unless otherwise specified in writing, Broker/Agent has not and will not verify any information obtained from other sources. The Broker/Agent providing the information contained herein may or may not have been the Listing and/or Selling Agent.