59 El Toyonal, Orinda, CA, CA 94563
- $2,385,000
- 4
- BD
- 4
- BA
- 2,945
- SqFt




- List Price
- $2,385,000
- Price per Square Foot
- $809
- Status
- ACTIVE
- MLS#
- 41141201
- County
- Contra Costa
- Year Built
- 1948
- Bedrooms
- 4
- Bathrooms
- 4
- Living Sq. Ft
- 2,945
- Lot Size
- 23,625
- Days on Market
- 21
- Property Type
- Single Family Residential
- Style
- Traditional
- Property Sub Type
- Single Family Residence
- Stories
- Two Levels
- Neighborhood
- El Toyonal
- Virtual Tour 1
- http://sites.tpgtours.com/mls/255940706
Property Description
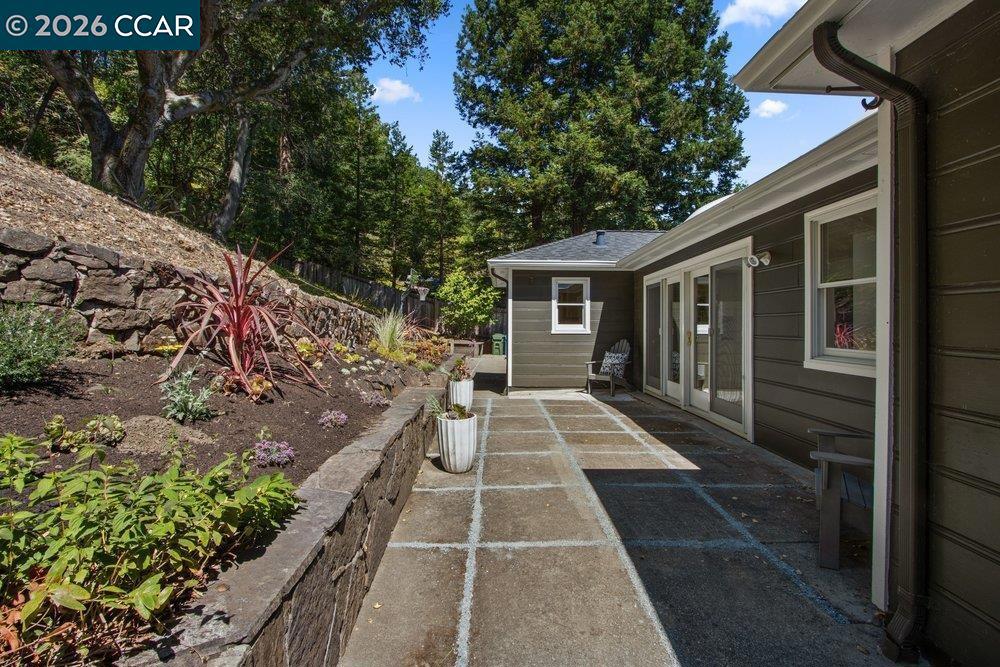
As you approach the flagstone entry accompanied with IPE railing and stairs, 59 El Toyonal welcomes you with the timeless warmth of a classic traditional home. Situated on a sprawling lot graced by majestic oaks, this 4-BD / 3.5-BA property offers a rare blend of serene privacy and close proximity to a bustling downtown, top-rated Orinda schools, and the Orinda Park Pool. The main level provides effortless flow, reflecting original hardwood floors that gleam with character. The heart of the home is the well-appointed kitchen, thoughtfully remodeled, featuring premium stainless-steel appliances, elegant stone countertops, and a striking cherry wood accent counter. Whether you’re hosting a dinner party in the formal dining room or relaxing in the living and family rooms, whose large windows capture abundant natural light, the layout feels both spacious and intimate. The primary suite, complete with a beautifully remodeled bathroom, a walk-in closet, and a dedicated office nook — perfect for those who need a quiet corner to focus. The main floor also hosts a second bedroom, a full bathroom, and a convenient powder room. Downstairs, the living space expands with two additional bedrooms, a full bathroom, and a large den outfitted with clever built-in storage – perfect for a large hobby area or kids’ playroom. The backyard is a private oasis designed for year-round enjoyment and drought resistance. Evenings can be enjoyed soaking in the hot tub, hosting weekend cookouts at the built-in grill, or a quick game on the basketball court area. The hillside, with walkways under and around ancient oak trees, provides ample spots for exploration or sitting areas to admire the vistas, while listening to the many songbirds that nest in the trees above. Beyond the aesthetics, this home has been meticulously cared for with significant infrastructure investments, including a new roof and professional foundation upgrades and retrofitting. It’s a perfect marriage of vintage charm and modern peace of mind in one of Orinda’s most coveted locations.
/u.realgeeks.media/grandestatesca/dp_logo_w_background.png)
Additional Information
- Other Buildings
- Storage
- Lot Features
- Front Yard, Sprinklers Timer, Sloped Up, Yard
- Appliances
- Gas Water Heater, Dryer, Washer
- Pool Description
- None
- Fireplace Description
- Living Room
- Heat
- Forced Air
- Cooling
- Yes
- Exterior Construction
- Wood Siding
- Patio
- Patio
- Roof
- Shingle
- Garage Spaces Total
- 2
Listing courtesy of Listing Agent: Tricia Young (tricia.young@compass.com) from Listing Office: Compass.
Mortgage Calculator
Based on information from California Regional Multiple Listing Service, Inc. as of . This information is for your personal, non-commercial use and may not be used for any purpose other than to identify prospective properties you may be interested in purchasing. Display of MLS data is usually deemed reliable but is NOT guaranteed accurate by the MLS. Buyers are responsible for verifying the accuracy of all information and should investigate the data themselves or retain appropriate professionals. Information from sources other than the Listing Agent may have been included in the MLS data. Unless otherwise specified in writing, Broker/Agent has not and will not verify any information obtained from other sources. The Broker/Agent providing the information contained herein may or may not have been the Listing and/or Selling Agent.