191 Schooner Ct, Richmond, CA, CA 94804
- $329,000
- 1
- BD
- 1
- BA
- 732
- SqFt






- List Price
- $329,000
- Status
- ACTIVE
- MLS#
- 41141327
- Year Built
- 1986
- Bedrooms
- 1
- Bathrooms
- 1
- Living Sq. Ft
- 732
- Lot Size
- 2,141
- Days on Market
- 20
- Property Type
- Condo
- Style
- Cape Cod, Traditional
- Property Sub Type
- Condominium
- Stories
- Two Levels
- Neighborhood
- Marina Bay
- Virtual Tour 1
- https://www.schoonerct.com/mls/256043521
Property Description
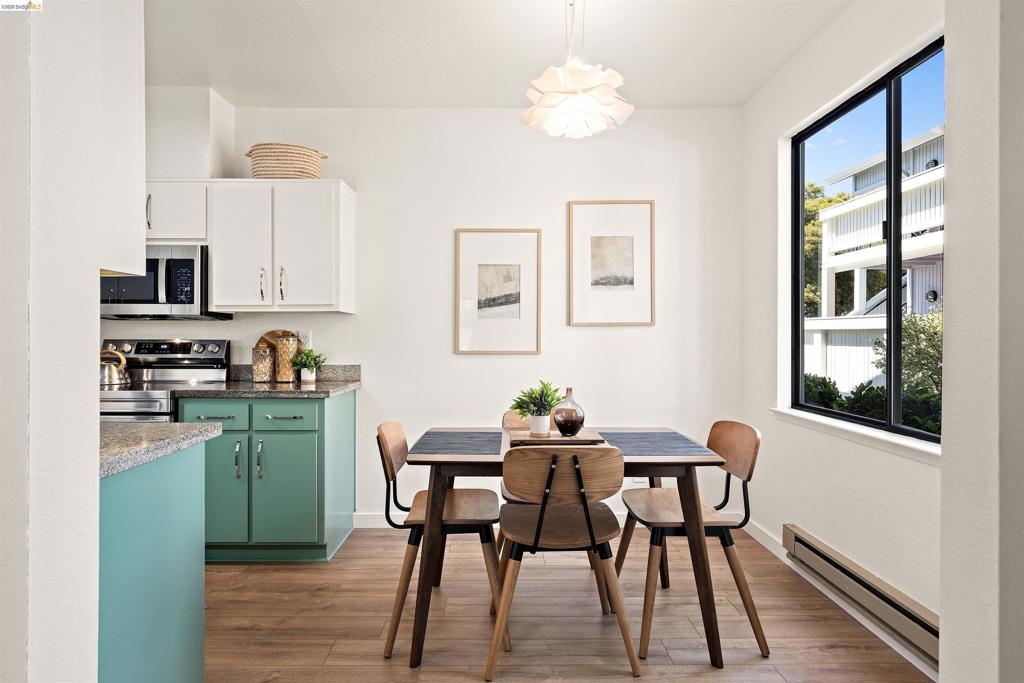
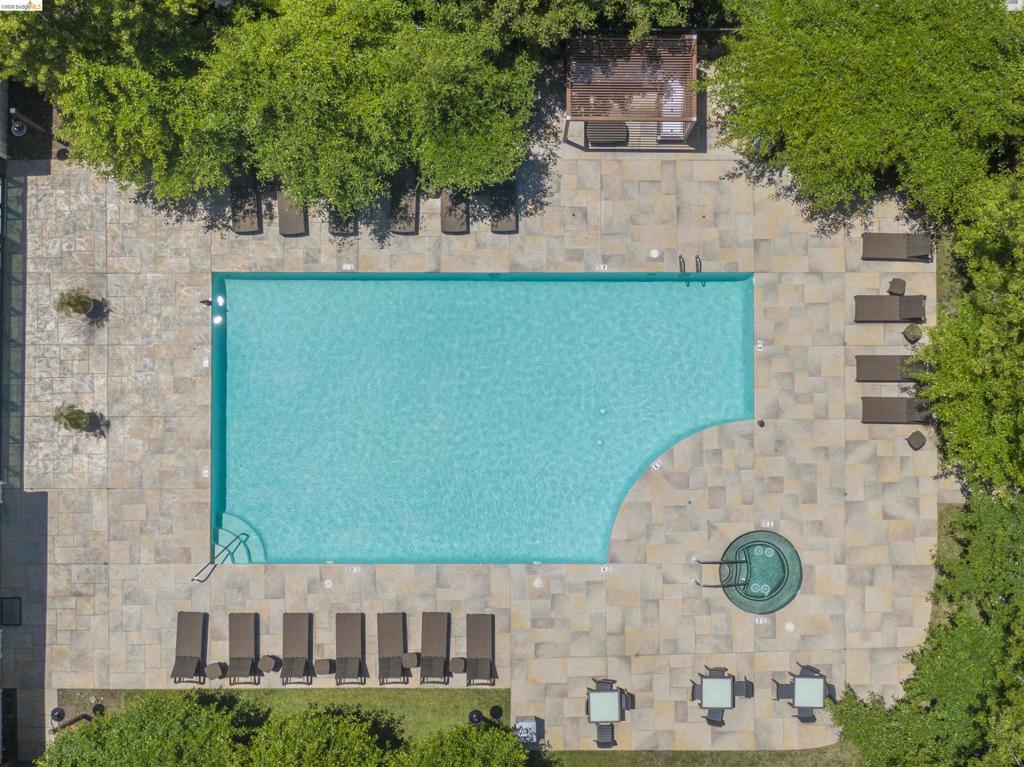
Waterfront living without going overboard! https://www.schoonerct.com/mls/256043521 Marina Bay living with style, ease, and no stairs required. This level-in 1-bed, 1-bath condo at The Cove offers a comfortable waterfront lifestyle that works equally well for one or just enough for two, or anyone ready to simplify without sacrificing the good stuff. New laminate flooring runs throughout the home. The generous living room features a fireplace & opens directly to a private, tree-shaded patio, perfect for morning coffee, evening cocktails, or ignoring your to-do list. The colorful kitchen includes granite counters, abundant cabinetry, a new refrigerator, microwave, & five-burner electric range. The spacious bedroom features a custom walk-in closet, while the in-unit washer and dryer mean laundry day requires very little travel. The Cove offers a pool, fitness center, community room, & mature landscaped grounds. Just beyond the complex are miles of scenic Bay Trail, an 850-berth harbor. Waterfront dining at Ahn’s Restaurant & Bar and Lara’s Fine Dining are just outside your door. The Richmond Ferry Terminal is approx. five minutes away, putting San Francisco within easy reach—without sitting in traffic wondering where your life went. Level-in convenience. Private outdoor space. Waterfront energy. City access. Welcome to 191 Schooner Court.
/u.realgeeks.media/grandestatesca/dp_logo_w_background.png)
Additional Information
- HOA
- 610
- Association Amenities
- Clubhouse, Fitness Center, Maintenance Grounds, Insurance, Pool, Spa/Hot Tub, Trash, Water
- Lot Features
- Close to Clubhouse, Street Level
- Appliances
- Gas Water Heater, Dryer, Washer
- Pool Description
- In Ground, Association
- Fireplace Description
- Living Room
- Heat
- Baseboard, Electric
- Cooling Description
- None
- Exterior Construction
- Wood Siding
- Patio
- Patio
- Number of Units
- 224
Listing courtesy of Listing Agent: Heidi Abramson (Heidi@AbramsonRE.com) from Listing Office: WEST END PROPERTIES.
Mortgage Calculator
Based on information from California Regional Multiple Listing Service, Inc. as of . This information is for your personal, non-commercial use and may not be used for any purpose other than to identify prospective properties you may be interested in purchasing. Display of MLS data is usually deemed reliable but is NOT guaranteed accurate by the MLS. Buyers are responsible for verifying the accuracy of all information and should investigate the data themselves or retain appropriate professionals. Information from sources other than the Listing Agent may have been included in the MLS data. Unless otherwise specified in writing, Broker/Agent has not and will not verify any information obtained from other sources. The Broker/Agent providing the information contained herein may or may not have been the Listing and/or Selling Agent.