11183 Brittany Ln, Dublin, CA, CA 94568
- $1,829,000
- 5
- BD
- 3
- BA
- 2,507
- SqFt




- List Price
- $1,829,000
- Price per Square Foot
- $729
- Status
- ACTIVE
- MLS#
- 41143102
- County
- Alameda
- Year Built
- 2006
- Bedrooms
- 5
- Bathrooms
- 3
- Living Sq. Ft
- 2,507
- Lot Size
- 14,450
- Days on Market
- 2
- Property Type
- Single Family Residential
- Style
- Traditional
- Property Sub Type
- Single Family Residence
- Stories
- Two Levels
- Neighborhood
- Silvergate
- Virtual Tour 1
- http://www.11183brittany.com/mls/253452861
Property Description
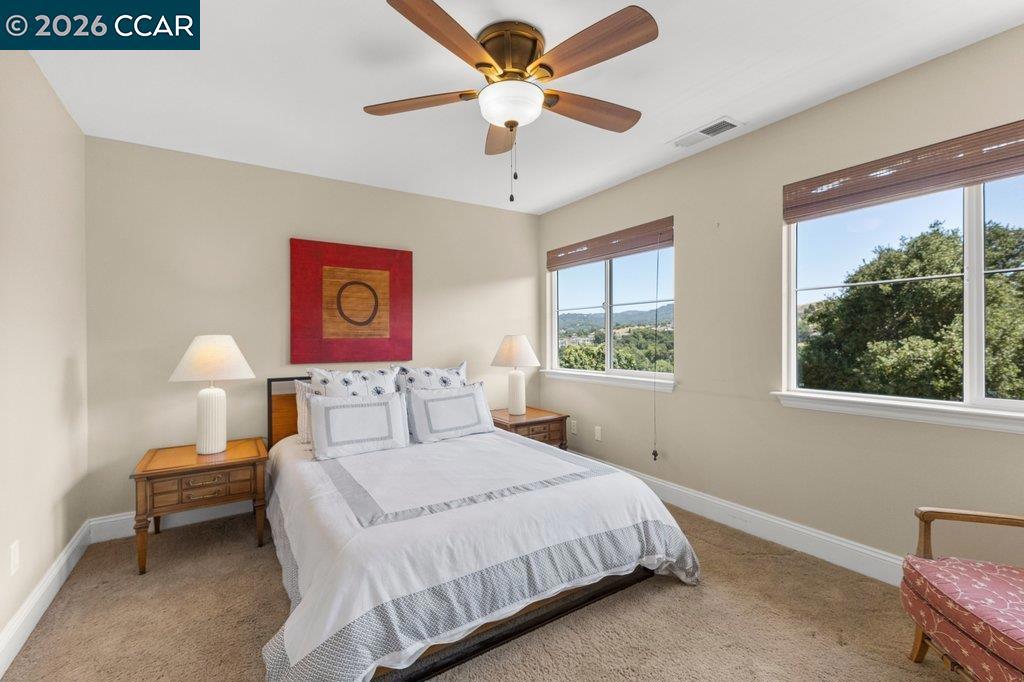
Custom Home on a Spectacular View Lot with Majestic Heritage Oak! Nestled on an expansive 0.33-acre view lot, this stunning custom home offers a rare combination of space, privacy, and natural beauty. Built in 2002 and featuring approximately 2,507 square feet, the residence boasts 5 bedrooms and 3 full bathrooms, including a desirable main-level bedroom and bath. A magnificent heritage oak tree serves as the centerpiece of the property, creating a picturesque backdrop and enhancing the home's unique character and charm. Enjoy sweeping views, generous outdoor living spaces, and endless opportunities for entertaining, gardening, or simply relaxing in a serene setting. The thoughtfully designed floor plan is filled with natural light and offers comfortable living for today's lifestyle. Spacious gathering areas flow seamlessly for both everyday living and entertaining, while the flexible layout provides options for multigenerational living, guests, or a home office. Ideally located near top-rated schools, parks, shopping, dining, and commuter routes, this exceptional property presents a rare opportunity to own a custom home on one of the area's most desirable oversized lots.
/u.realgeeks.media/grandestatesca/dp_logo_w_background.png)
Additional Information
- HOA
- 36
- Association Amenities
- Other
- Other Buildings
- Storage
- Lot Features
- Back Yard, Sloped Down, Front Yard, Yard
- Interior Features
- Breakfast Area
- Appliances
- Gas Water Heater
- Pool Description
- None
- Fireplace Description
- Family Room
- Heat
- Forced Air
- Cooling
- Yes
- Cooling Description
- Central Air
- View
- Hills
- Exterior Construction
- Stucco
- Patio
- Deck
- Roof
- Tile
- Garage Spaces Total
- 2
- School District
- San Ramon Valley
Listing courtesy of Listing Agent: Keri O'Reilly (keri.oreilly@gmail.com) from Listing Office: Golden Gate Sotheby's Int'l Re.
Mortgage Calculator
Based on information from California Regional Multiple Listing Service, Inc. as of . This information is for your personal, non-commercial use and may not be used for any purpose other than to identify prospective properties you may be interested in purchasing. Display of MLS data is usually deemed reliable but is NOT guaranteed accurate by the MLS. Buyers are responsible for verifying the accuracy of all information and should investigate the data themselves or retain appropriate professionals. Information from sources other than the Listing Agent may have been included in the MLS data. Unless otherwise specified in writing, Broker/Agent has not and will not verify any information obtained from other sources. The Broker/Agent providing the information contained herein may or may not have been the Listing and/or Selling Agent.