281 Lubken, Not Provided, CA, CA 93545
- $598,000
- 4
- BD
- 2
- BA
- 2,188
- SqFt




- List Price
- $598,000
- Price Change
- ▼ $27,000 1779854738
- Price per Square Foot
- $273
- Status
- ACTIVE
- MLS#
- CV25242944
- County
- Inyo
- Year Built
- 1964
- Bedrooms
- 4
- Bathrooms
- 2
- Living Sq. Ft
- 2,188
- Lot Size
- 6,600
- Days on Market
- 182
- Property Type
- Single Family Residential
- Style
- Contemporary
- Property Sub Type
- Single Family Residence
- Stories
- Two Levels
Property Description
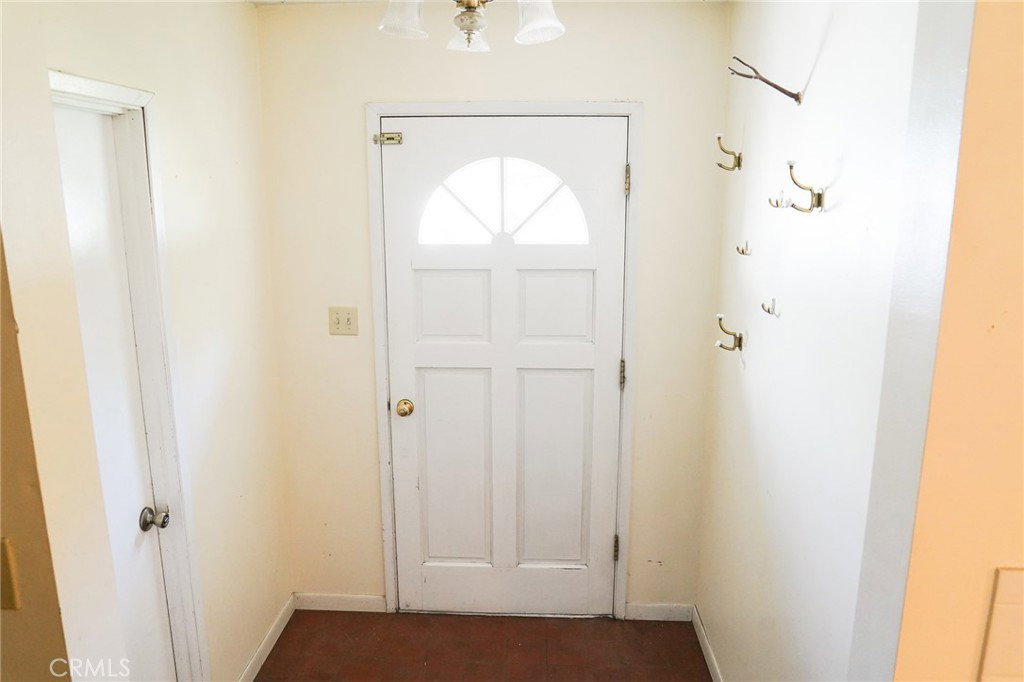
This newly fresh painted 2,188 square foot, 2-story home sits on 60x100 square foot lot located in the charming town of Lone Pine. Nestled at the base of gorgeous Sierra Nevada mountains with a view of Mt. Whitney from the yard and balcony. Home is located within walking distance to town with parks, schools, film museum, grocery store, shops and restaurants. This property is great for those who enjoy the outdoors, as Alabama Hills are minutes away as well as hiking trails, fishing, camping, streams, Owens River and Lake Diaz, all within five miles. This home is a great place to raise a family and host large holiday dinners, celebrations, reunions and much more. The backyard is designed for both relaxation and entertaining, complete with terracotta tile flooring, a sauna, and direct access to open fields with sweeping panoramic views in all directions. Ceiling to floor fireplace with Dolomite (rocks from local mine). Central heating and air conditioning (3 1/2 ton A/C) split system. Ceiling (10) fans located in all bedrooms. Full length attic upstairs for extra storage with industrial cooling attic fans. Extra-large washroom, walk-in pantry, counter-top with drawers/cabinets. Large walk-in closet and coat closet. Double wide, glass full-length French doors leading into backyard with tile floors and covered balcony to enjoy sunset views year-round. Enjoy a full-size dry sauna that holds up to 4 people anytime. An herb garden box for seasonal planting of veggies. herbs or flowers. Full length upstairs balcony with spectacular view of Mt. Whitney. Downstairs tiled patio with balcony canopy. Full size walk-in cedar wood dry sauna. Fenced yard (front and back) with access gate to field. Utility shed and enclosed full size shed with door and window. Extended car port with covered roof. Enclosed one car garage with roll up door. Access fire door from garage to inside home. Three car concrete driveway slab. Fully producing apricot and plum trees. Two bonus rooms. Two large living rooms (upstairs and downstairs). Home has double pane windows. Suitable for multi-family.
/u.realgeeks.media/grandestatesca/dp_logo_w_background.png)
Additional Information
- Lot Features
- Back Yard, Front Yard, Lawn, Street Level
- Interior Features
- Balcony, Ceiling Fan(s), Dry Bar, Separate/Formal Dining Room, Pantry, Walk-In Closet(s)
- Appliances
- Double Oven, Electric Cooktop, Disposal, Refrigerator, Dryer, Washer
- Pool Description
- None
- Fireplace Description
- Family Room
- Cooling
- Yes
- Cooling Description
- Central Air
- View
- Mountain(s), Trees/Woods
- Exterior Construction
- Stucco
- Patio
- Patio
- Roof
- Shingle
- Garage Spaces Total
- 1
- Sewer
- Public Sewer
- Water
- Public
- School District
- ABC Unified
- Community Features
- Urban
Listing courtesy of Listing Agent: Oscar Ornelas (ornelasprop@aol.com) from Listing Office: Champions Real Estate.
Mortgage Calculator
Based on information from California Regional Multiple Listing Service, Inc. as of . This information is for your personal, non-commercial use and may not be used for any purpose other than to identify prospective properties you may be interested in purchasing. Display of MLS data is usually deemed reliable but is NOT guaranteed accurate by the MLS. Buyers are responsible for verifying the accuracy of all information and should investigate the data themselves or retain appropriate professionals. Information from sources other than the Listing Agent may have been included in the MLS data. Unless otherwise specified in writing, Broker/Agent has not and will not verify any information obtained from other sources. The Broker/Agent providing the information contained herein may or may not have been the Listing and/or Selling Agent.