39406 John West Road, Oakhurst, CA, CA 93644
- $649,000
- 4
- BD
- 3
- BA
- 2,610
- SqFt


- List Price
- $649,000
- Price per Square Foot
- $248
- Status
- ACTIVE
- MLS#
- FR26055834
- County
- Madera
- Year Built
- 1987
- Bedrooms
- 4
- Bathrooms
- 3
- Living Sq. Ft
- 2,610
- Lot Size
- 114,562
- Days on Market
- 138
- Property Type
- Single Family Residential
- Property Sub Type
- Single Family Residence
- Stories
- One Level, Two Levels
- Virtual Tour 1
- https://tours.medallion360.com/idx/195367
- Virtual Tour 2
- https://tours.medallion360.com/195367
Property Description
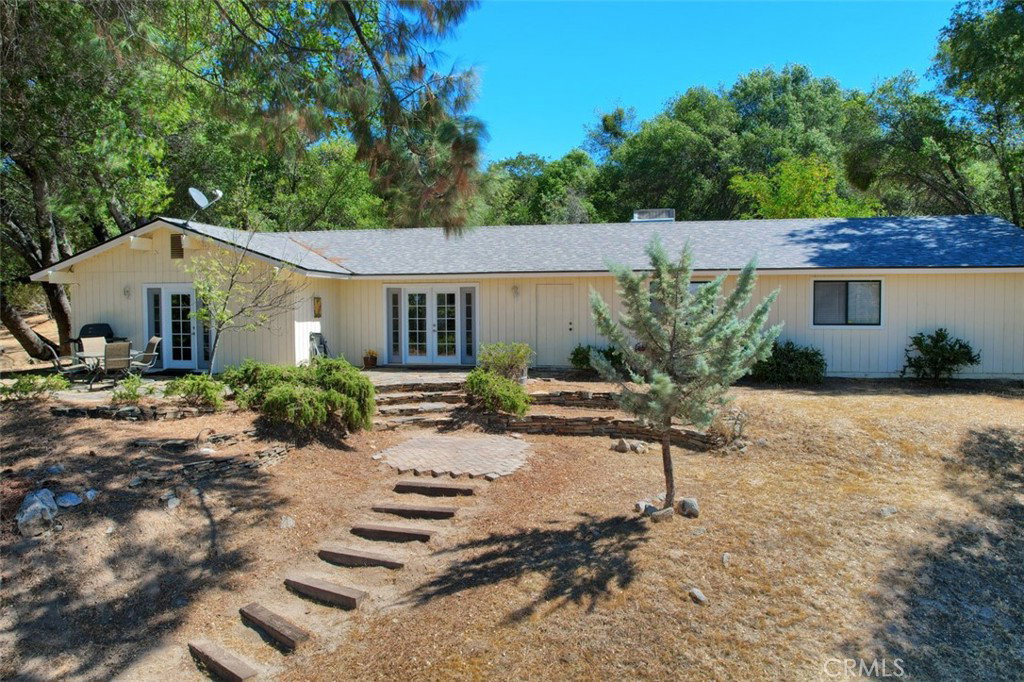
Two homes on this property: a primary residence with stunning views, and a guest apartment situated above a very large barn style shop/garage with RV storage. Both are located close to Oakhurst, Bass Lake and Yosemite. *MAIN HOME includes an entry hall, 3 large bedrooms with 4 walk-in closets, and 2 full baths. A large home office adjoins the beautifully tiled open living/dining/kitchen area with sunset views through French doors opening to the patio. Granite counter tops and lots of storage greet the cooks, and there is even more storage in the laundry room. Recently installed is a new HVAC and Newer Roof. *AIR BnB includes a large living area with picture windows, kitchenette, bedroom, bath, a large deck and also has a newer roof. This fully furnished treetop cottage is an active Airbnb with 5 star host rating. *RV STORAGE is the ground level of the red barn and has lots of room. This property is a MUST SEE for families or investors!
/u.realgeeks.media/grandestatesca/dp_logo_w_background.png)
Additional Information
- Other Buildings
- Guest House Detached, Workshop
- Lot Features
- 2-5 Units/Acre, Drip Irrigation/Bubblers, Lot Over 40000 Sqft, Rocks, Trees
- Interior Features
- Breakfast Bar, Ceiling Fan(s), Granite Counters, Recessed Lighting, Tile Counters, Utility Room, Walk-In Closet(s), Workshop
- Security Features
- Carbon Monoxide Detector(s), Smoke Detector(s)
- Appliances
- Dishwasher, Electric Range, Range Hood, Vented Exhaust Fan, Water Heater
- Pool Description
- None
- Heat
- Central, Wall Furnace
- Cooling
- Yes
- Cooling Description
- Central Air
- View
- Hills, Meadow, Mountain(s), Neighborhood, Rocks, Trees/Woods
- Exterior Construction
- Wood Siding
- Patio
- Deck, Open, Patio, Stone, Wood
- Roof
- Composition
- Garage Spaces Total
- 2
- Sewer
- Septic Tank
- Water
- Public
- School District
- Bass Lake Joint Union
- Community Features
- Foothills, Rural
Listing courtesy of Listing Agent: Rene Christenson (r.christenson@c21ditton.com) from Listing Office: Century 21 Ditton Realty.
Mortgage Calculator
Based on information from California Regional Multiple Listing Service, Inc. as of . This information is for your personal, non-commercial use and may not be used for any purpose other than to identify prospective properties you may be interested in purchasing. Display of MLS data is usually deemed reliable but is NOT guaranteed accurate by the MLS. Buyers are responsible for verifying the accuracy of all information and should investigate the data themselves or retain appropriate professionals. Information from sources other than the Listing Agent may have been included in the MLS data. Unless otherwise specified in writing, Broker/Agent has not and will not verify any information obtained from other sources. The Broker/Agent providing the information contained herein may or may not have been the Listing and/or Selling Agent.