45344 S Oakview, Oakhurst, CA, CA 93644
- $598,800
- 3
- BD
- 3
- BA
- 2,765
- SqFt




- List Price
- $598,800
- Price Change
- ▼ $1,000 1782504392
- Price per Square Foot
- $216
- Status
- ACTIVE
- MLS#
- FR26064946
- County
- Madera
- Year Built
- 1988
- Bedrooms
- 3
- Bathrooms
- 3
- Living Sq. Ft
- 2,765
- Lot Size
- 40,075
- Days on Market
- 128
- Property Type
- Single Family Residential
- Style
- Custom, Ranch
- Property Sub Type
- Single Family Residence
- Stories
- One Level
Property Description
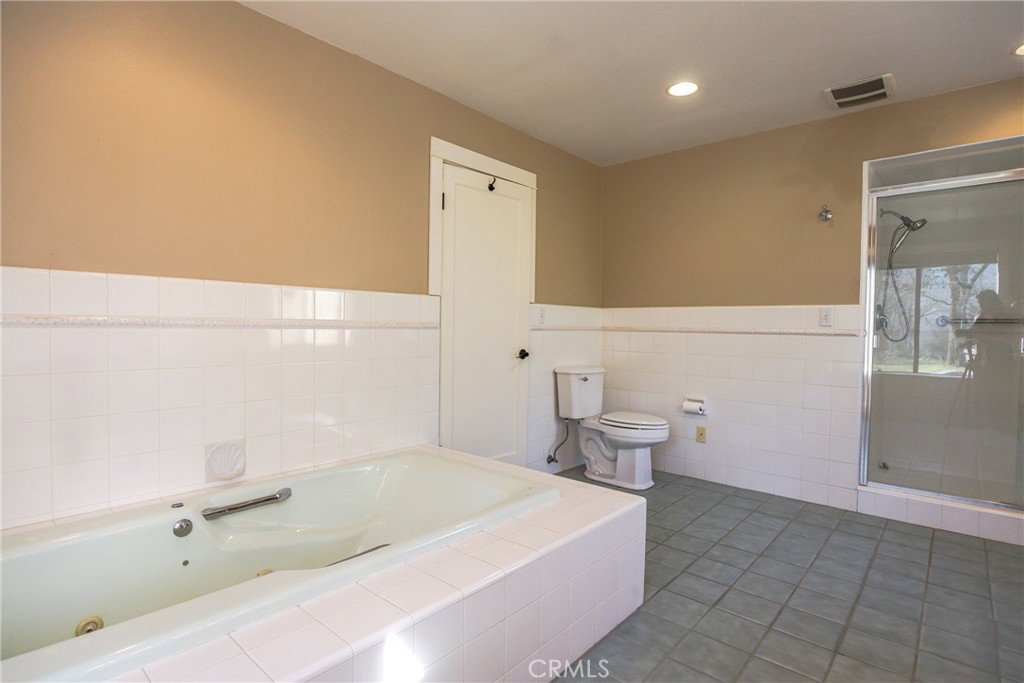
Welcome to 45344 S Oakview Dr in the desirable Hillview Estates perfectly situated just off Highway 49 within the city of Oakhurst. Set on just under an acre, this truly custom property offers the ideal blend of comfort, functionality, and mountain lifestyle living only 35 minutes to Yosemite National Park and less than 20 minutes to Bass Lake. This thoughtfully designed home features 3 spacious bedrooms, including two with impressive custom, oversized closets, and 3 bathrooms. Throughout the home, you'll find true craftsmanship with custom built-in shelving in the den/study, living room, kitchen, formal dining room, bedrooms, and even the pantry creating both beauty and exceptional storage. The layout offers warm and inviting living spaces, complemented by a large attic with walk-in height for added storage or flexibility. A tankless water heater adds efficiency and modern convenience. Step outside and enjoy the expansive outdoor living areas, including both front and back raised concrete porches fully covered for year-round enjoyment. The backyard is designed for entertaining with a private patio featuring an outdoor kitchen and spa, perfect for relaxing or hosting gatherings. Additional highlights include a detached 25' x 35' shop (approx) with a separate interior room that was utilized by the previous owner as a wine room but would be ideal for an office, studio, or extra storage. There is also an RV carport for all your recreational needs. With its custom features, usable acreage, and prime location near some of California's most sought-after destinations, this property is a rare opportunity to own a one-of-a-kind home in the heart of Oakhurst.
/u.realgeeks.media/grandestatesca/dp_logo_w_background.png)
Additional Information
- Other Buildings
- Second Garage, Workshop
- Lot Features
- 0-1 Unit/Acre, Sprinklers In Rear, Street Level
- Interior Features
- Breakfast Bar, Ceiling Fan(s), Separate/Formal Dining Room, Granite Counters, Bedroom on Main Level, Entrance Foyer, Main Level Primary, Primary Suite, Walk-In Pantry, Walk-In Closet(s)
- Appliances
- Built-In Range, Dishwasher, Electric Oven, Gas Range, Refrigerator, Tankless Water Heater, Dryer, Washer
- Pool Description
- None
- Fireplace Description
- Living Room, Wood Burning
- Heat
- Central, Fireplace(s)
- Cooling
- Yes
- Cooling Description
- Central Air
- View
- Mountain(s), Neighborhood
- Exterior Construction
- Stucco
- Patio
- Rear Porch, Concrete, Covered, Deck, Front Porch, Open, Patio, Porch
- Roof
- Concrete
- Garage Spaces Total
- 5
- Sewer
- Septic Tank
- Water
- Public
- School District
- Yosemite Unified
- Elementary School
- Oakhurst
- Middle School
- Oak Creek
- High School
- Yosemite
- Community Features
- Biking, Hiking, Mountainous
Listing courtesy of Listing Agent: Gerald Brown (Rob@ylprealtor.com) from Listing Office: Realty Concepts, Ltd..
Mortgage Calculator
Based on information from California Regional Multiple Listing Service, Inc. as of . This information is for your personal, non-commercial use and may not be used for any purpose other than to identify prospective properties you may be interested in purchasing. Display of MLS data is usually deemed reliable but is NOT guaranteed accurate by the MLS. Buyers are responsible for verifying the accuracy of all information and should investigate the data themselves or retain appropriate professionals. Information from sources other than the Listing Agent may have been included in the MLS data. Unless otherwise specified in writing, Broker/Agent has not and will not verify any information obtained from other sources. The Broker/Agent providing the information contained herein may or may not have been the Listing and/or Selling Agent.