50856 Westview Court, Oakhurst, CA, CA 93644
- $539,900
- 3
- BD
- 2
- BA
- 2,048
- SqFt




- List Price
- $539,900
- Price Change
- ▼ $14,100 1782369235
- Price per Square Foot
- $263
- Status
- ACTIVE
- MLS#
- FR26099374
- County
- Madera
- Year Built
- 1989
- Bedrooms
- 3
- Bathrooms
- 2
- Living Sq. Ft
- 2,048
- Lot Size
- 43,996
- Days on Market
- 85
- Property Type
- Single Family Residential
- Style
- Craftsman, Custom
- Property Sub Type
- Single Family Residence
- Stories
- One Level
- Virtual Tour 1
- https://tours.medallion360.com/idx/318227
- Virtual Tour 2
- https://www.zillow.com/view-imx/9b6f7aa6-67a0-4fe0-95b1-6dd531f9e525?setAttribution=mls&wl=true&initialViewType=pano&utm_source=dashboard
Property Description
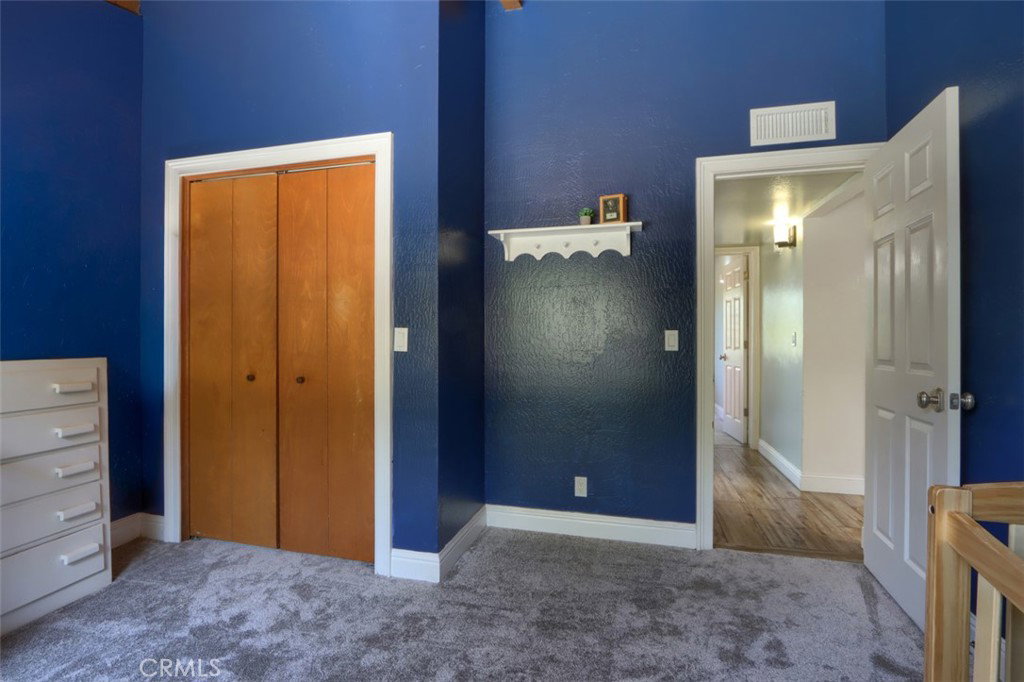
Welcome to this stunning custom home where character, comfort, and versatility come together in a truly special setting. Featuring vaulted ceilings and rich wood-and-beam detail in every room, the home offers a warm, cohesive design that's both inviting and architecturally striking. This 3-bedroom, 2-bathroom home features a desirable split floorplan, with the primary suite privately situated on one side of the home and the secondary bedrooms on the other, ideal for both everyday living and guest privacy. Completely remodeled in 2018 and now complemented by brand new carpet, the property blends modern updates with timeless charm. Two separate living areas and two fireplaces provide ample space to gather, relax, or entertain with ease. Owned solar adds energy efficiency and long-term savings. The exterior is equally impressive, offering standout curb appeal as the home sits elevated above the road, approached by a beautiful driveway. A two-car garage and ample additional parking ensure convenience for both residents and guests. Step outside to a fully fenced, terraced orchard and garden, perfect for enjoying outdoor living without high maintenance. Multiple patio areas create an entertainer's dream, ideal for hosting or simply taking in the peaceful surroundings and scenic views. Tucked away on a quiet cul-de-sac, this home offers a rare sense of privacy while remaining just minutes from town. Whether you're searching for a full-time family home or a high-demand short-term rental opportunity, this property offers exceptional flexibility and lifestyle appeal.
/u.realgeeks.media/grandestatesca/dp_logo_w_background.png)
Additional Information
- Other Buildings
- Greenhouse, Shed(s)
- Lot Features
- 0-1 Unit/Acre, Back Yard, Cul-De-Sac, Drip Irrigation/Bubblers, Garden, Sprinklers In Rear, Sprinklers In Front, Landscaped, Sprinklers Timer
- Interior Features
- Beamed Ceilings, Breakfast Bar, Ceiling Fan(s), Cathedral Ceiling(s), Separate/Formal Dining Room, High Ceilings, Open Floorplan, Pantry, Stone Counters, Recessed Lighting, Storage, All Bedrooms Down, Main Level Primary, Primary Suite, Walk-In Pantry, Walk-In Closet(s)
- Appliances
- Dishwasher, Free-Standing Range, Gas Oven, Gas Range, Gas Water Heater, Microwave
- Pool Description
- None
- Fireplace Description
- Family Room, Free Standing, Living Room, Pellet Stove, Wood Burning, Zero Clearance
- Heat
- Ductless, Propane, Pellet Stove, Wood Stove
- Cooling
- Yes
- Cooling Description
- Ductless, Evaporative Cooling
- View
- Mountain(s)
- Exterior Construction
- Wood Siding
- Patio
- Concrete
- Roof
- Composition
- Garage Spaces Total
- 2
- Sewer
- Septic Tank
- School District
- Yosemite Unified
- High School
- Yosemite
- Community Features
- Mountainous
Listing courtesy of Listing Agent: Laura Shaw (laura.shaw@exprealty.com) from Listing Office: eXp Realty of California Inc.
Mortgage Calculator
Based on information from California Regional Multiple Listing Service, Inc. as of . This information is for your personal, non-commercial use and may not be used for any purpose other than to identify prospective properties you may be interested in purchasing. Display of MLS data is usually deemed reliable but is NOT guaranteed accurate by the MLS. Buyers are responsible for verifying the accuracy of all information and should investigate the data themselves or retain appropriate professionals. Information from sources other than the Listing Agent may have been included in the MLS data. Unless otherwise specified in writing, Broker/Agent has not and will not verify any information obtained from other sources. The Broker/Agent providing the information contained herein may or may not have been the Listing and/or Selling Agent.