42704 Deep Forest, Coarsegold, CA, CA 93614
- $455,000
- 3
- BD
- 2
- BA
- 1,966
- SqFt



- List Price
- $455,000
- Price per Square Foot
- $231
- Status
- ACTIVE
- MLS#
- FR26104621
- County
- Madera
- Year Built
- 2003
- Bedrooms
- 3
- Bathrooms
- 2
- Living Sq. Ft
- 1,966
- Lot Size
- 65,340
- Days on Market
- 77
- Property Type
- Single Family Residential
- Style
- Custom
- Property Sub Type
- Single Family Residence
- Stories
- One Level
Property Description
Welcome to Yosemite Lakes Park, where comfort, convenience, and recreation come together in one of the area’s most desirable communities. This turnkey 3-bedroom, 2-bath home also features a dedicated office, offering the flexibility to work from home, create a hobby space, or accommodate guests. Designed for easy living, the home boasts a durable tile roof and a covered deck overlooking a serene, park-like backyard. Nature lovers will appreciate the unique granite rock formation reminiscent of a miniature Half Dome, while a seasonal creek along the property boundary adds to the peaceful setting. Yosemite Lakes Park offers an exceptional lifestyle with amenities that include horse stables, tennis courts, a golf course, swimming pool, and several lakes stocked for fishing. Whether you enjoy outdoor recreation or simply relaxing in a beautiful setting, this community has something for everyone. Conveniently located near the entrance of the park, this home provides quick access to Highway 41, making commuting to Fresno straightforward. You'll also be within easy reach of Bass Lake and Yosemite National Park for endless opportunities to explore and enjoy the Sierra Nevada. If you're looking for a move-in ready home with natural beauty, community amenities, and a convenient location, this Yosemite Lakes Park property is a must-see.
/u.realgeeks.media/grandestatesca/dp_logo_w_background.png)
Additional Information
- HOA
- 165
- Association Amenities
- Clubhouse, Fire Pit, Golf Course, Horse Trails, Barbecue, Picnic Area, Tennis Court(s), Trail(s)
- Other Buildings
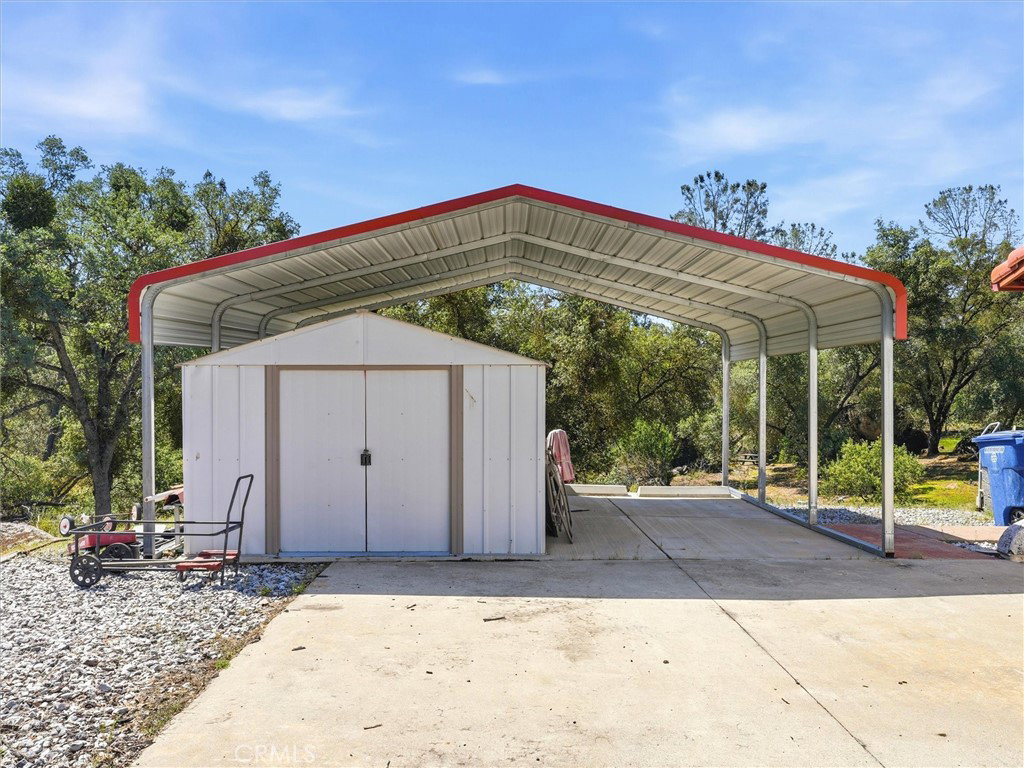
- Shed(s)
- Lot Features
- 0-1 Unit/Acre, Paved, Rocks, Trees
- Interior Features
- Ceiling Fan(s), Pantry, Tile Counters, Bedroom on Main Level, Main Level Primary, Utility Room, Walk-In Pantry
- Exterior Features
- Rain Gutters
- Security Features
- Carbon Monoxide Detector(s), Smoke Detector(s)
- Appliances
- Dishwasher, Electric Range, Microwave, Vented Exhaust Fan, Water To Refrigerator
- Pool Description
- Association, In Ground
- Fireplace Description
- Insert, Living Room, Wood Burning Stove
- Heat
- Central, Fireplace(s), Wood
- Cooling
- Yes
- Cooling Description
- Central Air
- View
- Hills, Neighborhood, Rocks, Creek/Stream, Trees/Woods
- Exterior Construction
- Stucco
- Patio
- Covered, Open, Patio
- Roof
- Tile
- Garage Spaces Total
- 2
- Sewer
- Aerobic Septic
- Water
- Public
- School District
- Chawanakee Unified
- Community Features
- Biking, Dog Park, Foothills, Fishing, Golf, Hiking, Horse Trails, Stable(s), Park, Rural
Listing courtesy of Listing Agent: Rene Christenson (r.christenson@c21ditton.com) from Listing Office: Century 21 Ditton Realty.
Mortgage Calculator
Based on information from California Regional Multiple Listing Service, Inc. as of . This information is for your personal, non-commercial use and may not be used for any purpose other than to identify prospective properties you may be interested in purchasing. Display of MLS data is usually deemed reliable but is NOT guaranteed accurate by the MLS. Buyers are responsible for verifying the accuracy of all information and should investigate the data themselves or retain appropriate professionals. Information from sources other than the Listing Agent may have been included in the MLS data. Unless otherwise specified in writing, Broker/Agent has not and will not verify any information obtained from other sources. The Broker/Agent providing the information contained herein may or may not have been the Listing and/or Selling Agent.