947 S Stanford Avenue, Fresno, CA, CA 93727
- $470,000
- 3
- BD
- 3
- BA
- 2,166
- SqFt




- List Price
- $470,000
- Price Change
- ▼ $19,900 1785816452
- Price per Square Foot
- $216
- Status
- ACTIVE
- MLS#
- FR26137845
- County
- Fresno
- Year Built
- 1960
- Bedrooms
- 3
- Bathrooms
- 3
- Living Sq. Ft
- 2,166
- Lot Size
- 16,800
- Days on Market
- 67
- Property Type
- Single Family Residential
- Style
- Ranch
- Property Sub Type
- Single Family Residence
- Stories
- One Level
Property Description
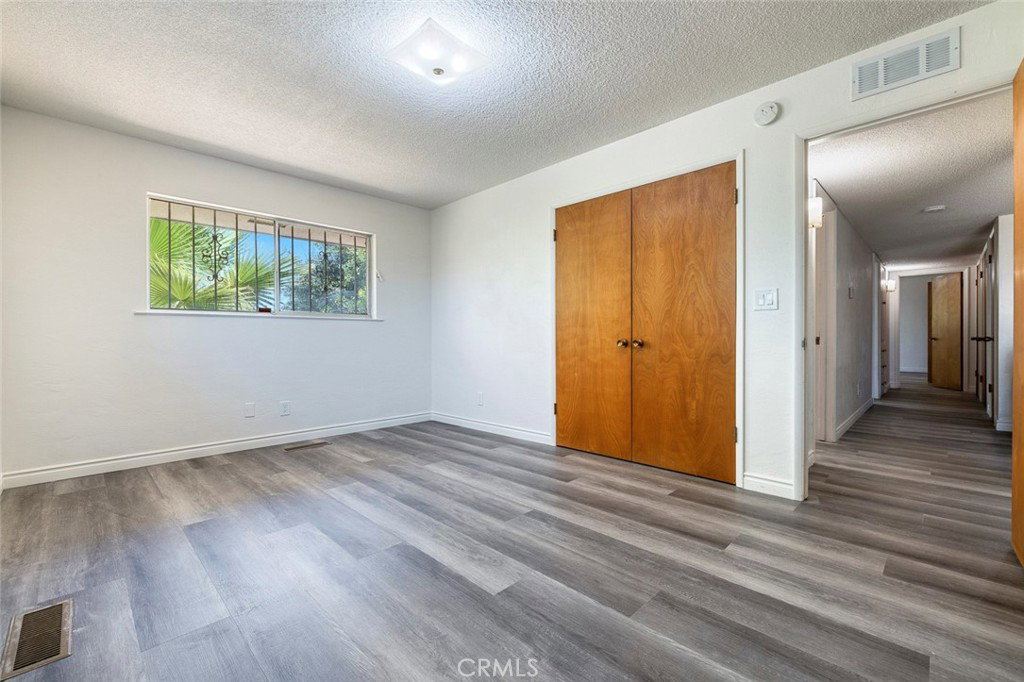
Welcome to 947 S Stanford Ave, a beautifully remodeled ranch-style home nestled in Fresno's established Sunnyside area. Situated on an expansive 16,000+ sq. ft. corner lot, this move-in ready property offers the perfect blend of modern updates, flexible living space, and outdoor potential. Step inside to discover over 2,100 square feet of living space featuring brand-new luxury vinyl plank flooring throughout, fresh contemporary finishes, and two spacious living areas designed for both everyday living and entertaining. The stunning great room showcases dramatic exposed stone walls, a cozy fireplace, and beautiful open beam ceilings that create a warm and inviting atmosphere. The completely remodeled kitchen is a standout feature, offering today's most sought-after design trends with gray shaker cabinetry, quartz-style countertops and backsplash, recessed lighting, a brand-new freestanding gas range, and a new dishwasher. Whether you're preparing weeknight meals or hosting gatherings, this kitchen is ready to impress. The oversized primary suite provides a private retreat with the rare benefit of three built-in closets, offering exceptional storage and organization. Outdoor living is equally impressive with a large covered patio perfect for year-round entertaining, morning coffee, or relaxing evenings. The yard offers endless possibilities for a custom outdoor garden. Mature landscaping adds character and privacy to the property. Additional upgrades include a brand NEW composition roof, updated finishes throughout, and a flexible floor plan. Located near Sunnyside Country Club, Sunnyside Neighborhood Park, Melody Park, Fresno Unified schools, and the growing retail and dining options of southeast Fresno, this home delivers an exceptional and convenient location.
/u.realgeeks.media/grandestatesca/dp_logo_w_background.png)
Additional Information
- Lot Features
- Irregular Lot
- Interior Features
- Breakfast Area, Bedroom on Main Level, Galley Kitchen, Main Level Primary
- Security Features
- Smoke Detector(s)
- Appliances
- Gas Range
- Pool Description
- None
- Fireplace Description
- Living Room
- Heat
- Central
- Cooling
- Yes
- Cooling Description
- Central Air
- View
- Neighborhood
- Patio
- Covered
- Roof
- Composition
- Garage Spaces Total
- 2
- Sewer
- Private Sewer
- Water
- Public
- School District
- Fresno Unified
- Community Features
- Urban
Listing courtesy of Listing Agent: Crystal Ansay (CTOGO@LIVE.COM) from Listing Office: DIAMOND REALTORS.
Mortgage Calculator
Based on information from California Regional Multiple Listing Service, Inc. as of . This information is for your personal, non-commercial use and may not be used for any purpose other than to identify prospective properties you may be interested in purchasing. Display of MLS data is usually deemed reliable but is NOT guaranteed accurate by the MLS. Buyers are responsible for verifying the accuracy of all information and should investigate the data themselves or retain appropriate professionals. Information from sources other than the Listing Agent may have been included in the MLS data. Unless otherwise specified in writing, Broker/Agent has not and will not verify any information obtained from other sources. The Broker/Agent providing the information contained herein may or may not have been the Listing and/or Selling Agent.