34536 Turquoise Lane, Murrieta, CA, CA 92563
- $899,000
- 5
- BD
- 3
- BA
- 3,453
- SqFt




- List Price
- $899,000
- Price per Square Foot
- $260
- Status
- ACTIVE
- MLS#
- IG26153148
- County
- Riverside
- Year Built
- 2019
- Bedrooms
- 5
- Bathrooms
- 3
- Living Sq. Ft
- 3,453
- Lot Size
- 7,283
- Days on Market
- 13
- Property Type
- Single Family Residential
- Style
- Contemporary
- Property Sub Type
- Single Family Residence
- Stories
- Two Levels
Property Description
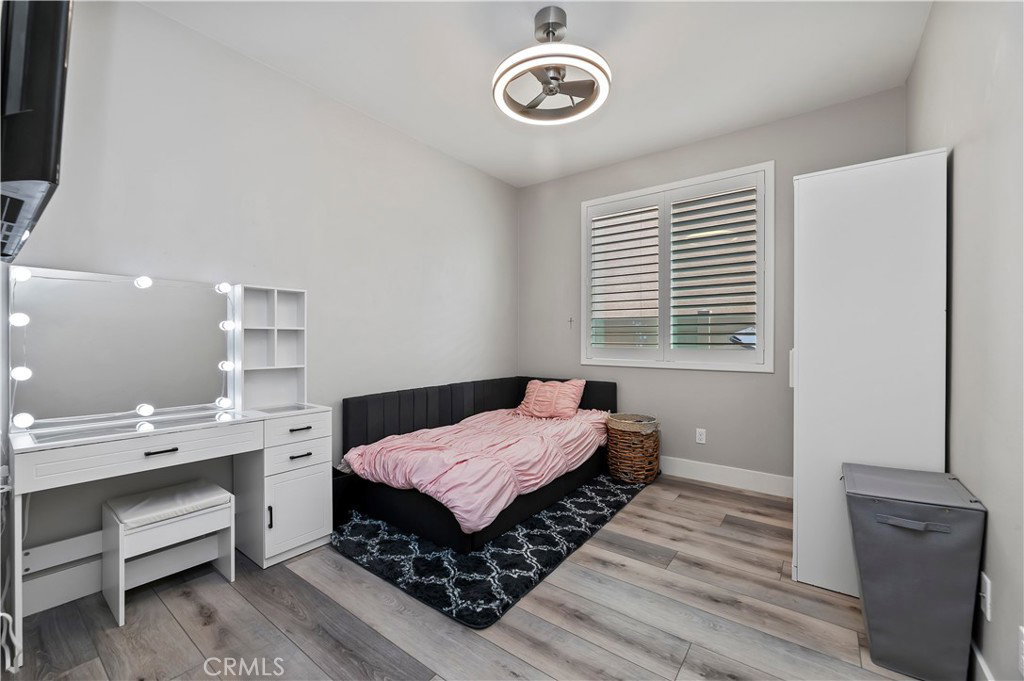
Welcome to this stunning 3400+Sq.Ft. home located in the highly sought-after Spencer's Crossing community in Murrieta, CA. Designed with comfort and functionality in mind, this spacious open-concept floor plan features a luxurious primary suite, an additional bedroom, and a full bathroom conveniently located on the first floor-ideal for multi-generational living or guests. The primary suite boasts two walk-in closets and a spacious en-suite bathroom. The heart of the home is the expansive kitchen, which seamlessly flows into the dining and living areas, creating the perfect space for entertaining family and friends. The first floor also includes a dedicated laundry room, pantry, and a den that can serve as a home office, playroom, or flex space. Upstairs, you'll find a generous loft, 3 additional bedrooms, and another full bathroom, offering plenty of room for everyone. As an added bonus, the home includes permitted building plans for a Junior ADU, providing the opportunity to add a separate living space on the second living space on the second floor while expanding the first floor living area-an excellent option for extended family guests, or rental income. Step outside into your own private backyard Oasis, where a sparkling pool or spa, built-in grill, and a beautifully designed outdoor living space invite you to relax and enjoy Southern California's year round sunshine. Whether you are hosting summer barbecues or unwinding after a long day, this backyard is designed for both entertaining and everyday entertainment. Ideally located just minutes from top-rated schools, shopping, parks, scenic walking trails, and convenient freeway access, residents also enjoy the outstanding amenities offered by the Spencer's Crossing Community. Don't miss this exceptional opportunity-schedule yourprivate showing today!.
/u.realgeeks.media/grandestatesca/dp_logo_w_background.png)
Additional Information
- Common Interest
- Planned Development
- HOA
- 99
- Association Amenities
- Call for Rules, Sport Court, Dog Park, Fire Pit, Management, Outdoor Cooking Area, Barbecue, Picnic Area, Playground, Pool, Pets Allowed, Spa/Hot Tub, Security
- Lot Features
- 0-1 Unit/Acre, Back Yard, Front Yard, Garden, Lawn, Landscaped, Level, Near Park, Street Level, Yard
- Interior Features
- Built-in Features, Ceiling Fan(s), Separate/Formal Dining Room, Eat-in Kitchen, High Ceilings, Open Floorplan, Pantry, Recessed Lighting, Smart Home, Unfurnished, Attic, Bedroom on Main Level, Entrance Foyer, Loft, Main Level Primary, Primary Suite, Walk-In Pantry, Walk-In Closet(s)
- Exterior Features
- Barbecue
- Security Features
- Prewired, Security System, Fire Detection System, Fire Sprinkler System, Smoke Detector(s)
- Appliances
- Barbecue, Convection Oven, Double Oven, Dishwasher, ENERGY STAR Qualified Appliances, Gas Cooktop, Disposal, Gas Oven, Gas Range, Gas Water Heater, High Efficiency Water Heater, Hot Water Circulator, Microwave, Self Cleaning Oven, Vented Exhaust Fan, Water To Refrigerator, Water Heater, Dryer, Washer
- Pool
- Yes
- Pool Description
- Community, Fenced, Filtered, Gas Heat, Heated, In Ground, Pebble, Pool Cover, Permits, Private, Waterfall, Association
- Fireplace Description
- Decorative, Electric, Family Room
- Heat
- Central, ENERGY STAR Qualified Equipment, Natural Gas
- Cooling
- Yes
- Cooling Description
- Central Air, ENERGY STAR Qualified Equipment, Gas, Whole House Fan, Attic Fan
- View
- Neighborhood, Pool
- Exterior Construction
- Drywall, Ducts Professionally Air-Sealed, Concrete, Stucco
- Patio
- Concrete, Covered, Front Porch, Patio
- Roof
- Flat Tile
- Garage Spaces Total
- 2
- Sewer
- Public Sewer
- Water
- Public
- School District
- Perris Union High
- High School
- Liberty
- Number of Units
- 1793
- Community Features
- Biking, Curbs, Dog Park, Horse Trails, Lake, Storm Drain(s), Street Lights, Sidewalks, Park, Pool
Listing courtesy of Listing Agent: Michael Maslanka (mikemazz720@gmail.com) from Listing Office: Dynasty Real Estate.
Mortgage Calculator
Based on information from California Regional Multiple Listing Service, Inc. as of . This information is for your personal, non-commercial use and may not be used for any purpose other than to identify prospective properties you may be interested in purchasing. Display of MLS data is usually deemed reliable but is NOT guaranteed accurate by the MLS. Buyers are responsible for verifying the accuracy of all information and should investigate the data themselves or retain appropriate professionals. Information from sources other than the Listing Agent may have been included in the MLS data. Unless otherwise specified in writing, Broker/Agent has not and will not verify any information obtained from other sources. The Broker/Agent providing the information contained herein may or may not have been the Listing and/or Selling Agent.