24082 Boulder Oaks Drive, Corona, CA, CA 92883
- $699,800
- 2
- BD
- 2
- BA
- 1,758
- SqFt




- List Price
- $699,800
- Price Change
- ▼ $100 1789071082
- Price per Square Foot
- $398
- Status
- ACTIVE
- MLS#
- IG26175603
- County
- Riverside
- Year Built
- 2005
- Bedrooms
- 2
- Bathrooms
- 2
- Living Sq. Ft
- 1,758
- Lot Size
- 5,663
- Days on Market
- 33
- Property Type
- Single Family Residential
- Style
- Spanish
- Property Sub Type
- Single Family Residence
- Stories
- One Level
- Neighborhood
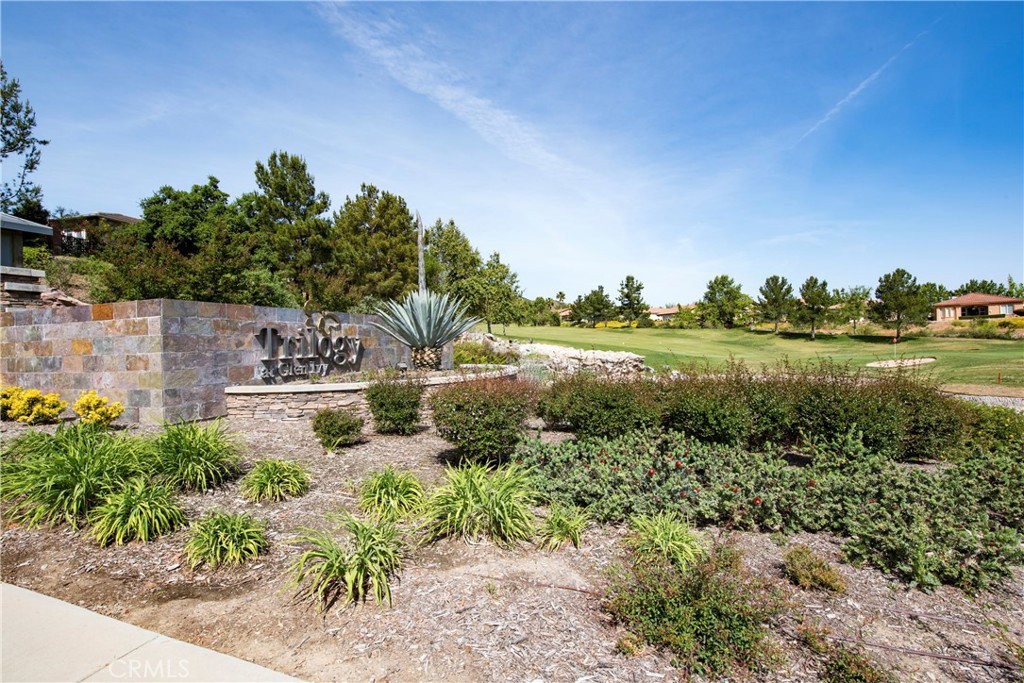
- Trilogy At Glen Ivy
- Virtual Tour 1
- https://nrpmls.myportfolio.com/24082
Property Description
Trilogy at Glen Ivy | Much Desired Tenaja Model on Private Lot featuring tile floors, granite counters, maple cabinets, fireplace, plantation shutters, two patios, laundry room and bonus dining/music/office room. The kitchen is huge with ample cabinet space, granite counters and large wrap around peninsula, great for entertaining and the heart of the home. The bathrooms feature tile counters and tile surrounds with a walk-in closet in the primary bathroom. Must see!
/u.realgeeks.media/grandestatesca/dp_logo_w_background.png)
Additional Information
- HOA
- 359
- Association Amenities
- Fire Pit, Outdoor Cooking Area, Barbecue, Pickleball, Pool, Spa/Hot Tub
- Lot Features
- Front Yard, Sprinklers In Rear, Sprinklers In Front, Lawn, Landscaped, Paved, Sprinklers Timer, Sprinkler System, Walkstreet, Yard
- Interior Features
- Breakfast Area, Granite Counters, High Ceilings, In-Law Floorplan, Open Floorplan, Pantry, Recessed Lighting, Tile Counters, All Bedrooms Down, Bedroom on Main Level, Jack and Jill Bath, Main Level Primary, Walk-In Closet(s)
- Exterior Features
- Lighting
- Security Features
- Prewired, Carbon Monoxide Detector(s), Security Gate, Gated Community, Key Card Entry, Resident Manager, Smoke Detector(s)
- Appliances
- Dishwasher, Disposal, Gas Range, Microwave, Water To Refrigerator, Dryer, Washer
- Pool Description
- Community, Filtered, Gunite, Heated, Indoor, In Ground, Lap, Permits, Tile, Association
- Fireplace Description
- Gas, Living Room
- Heat
- Central, Forced Air, Natural Gas
- Cooling
- Yes
- Cooling Description
- Central Air, Electric
- View
- Hills, Mountain(s), Peek-A-Boo, Valley
- Exterior Construction
- Drywall, Frame, Stucco
- Patio
- Concrete, Covered, Front Porch, Open, Patio, Porch
- Roof
- Tile
- Garage Spaces Total
- 2
- Sewer
- Public Sewer, Sewer Tap Paid
- Water
- Public
- School District
- Corona-Norco Unified
- Community Features
- Curbs, Foothills, Golf, Gutter(s), Hiking, Horse Trails, Lake, Mountainous, Near National Forest, Storm Drain(s), Street Lights, Sidewalks, Gated, Pool
Listing courtesy of Listing Agent: Kimberly Talbert (KymTalbert@gmail.com) from Listing Office: Compass.
Mortgage Calculator
Based on information from California Regional Multiple Listing Service, Inc. as of . This information is for your personal, non-commercial use and may not be used for any purpose other than to identify prospective properties you may be interested in purchasing. Display of MLS data is usually deemed reliable but is NOT guaranteed accurate by the MLS. Buyers are responsible for verifying the accuracy of all information and should investigate the data themselves or retain appropriate professionals. Information from sources other than the Listing Agent may have been included in the MLS data. Unless otherwise specified in writing, Broker/Agent has not and will not verify any information obtained from other sources. The Broker/Agent providing the information contained herein may or may not have been the Listing and/or Selling Agent.