59423 Canterbury Street, Yucca Valley, CA, CA 92284
- $631,500
- 3
- BD
- 2
- BA
- 1,700
- SqFt




- List Price
- $631,500
- Price Change
- ▼ $16,500 1781555396
- Price per Square Foot
- $371
- Status
- ACTIVE
- MLS#
- JT26102109
- County
- San Bernardino
- Year Built
- 2026
- Bedrooms
- 3
- Bathrooms
- 2
- Living Sq. Ft
- 1,700
- Lot Size
- 54,450
- Days on Market
- 79
- Property Type
- Single Family Residential
- Style
- Modern, Patio Home
- Property Sub Type
- Single Family Residence
- Stories
- One Level
- Virtual Tour 1
- https://youtu.be/0o661BvUXjY
- Virtual Tour 2
- https://youtu.be/0o661BvUXjY
Property Description
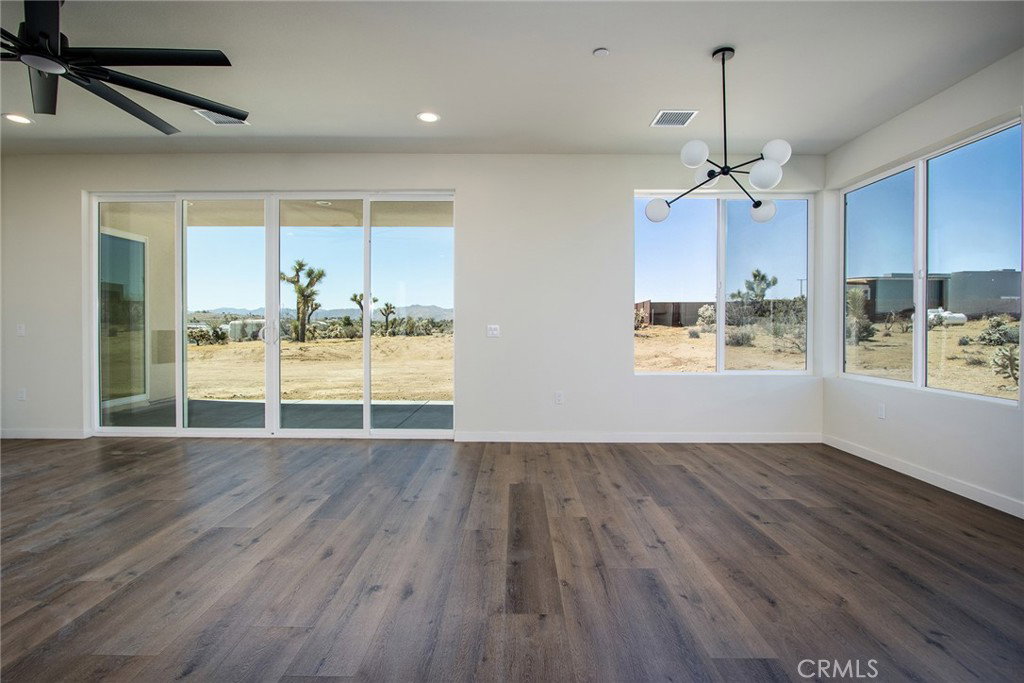
**Watch the Video Above!** Reduced to sell! This New Home may qualify for ZERO DOWN 100% Financing! Call for your private showing Experience this Gorgeous Brand-New Home with Million Dollar Views! This one-of-a-kind property is located on over one acre, allowing you to design and build your dream home in the best location with solar paid! This stunning home features high ceilings, a cozy fireplace, an indoor laundry room, a walk-in pantry, and an open floor plan with top-of-the-line amenities. With high-end appliances and a modern design, it’s perfect for relaxing and entertaining. Crafted with the utmost attention to detail and the highest quality standards, this home is sure to impress. Plus, you can design your own pool, spa, and casita. Call for details! The gourmet kitchen features stainless steel appliances, a built-in microwave, and a stove, among other amenities. Cooking and entertaining are a breeze in this family-sized kitchen, which features a built-in breakfast bar, a walk-in pantry, gleaming granite countertops, and soft-close cabinets and drawers. This eco-friendly home offers energy-efficient construction with 2x6 walls, R-19 insulation, and a SEER 16-rated heating and cooling system. The oversized two-car garage and large indoor laundry room (complete with washer and dryer) add to the convenience. Enjoy relaxing on the covered back patio or front patio and enjoy the beautiful sunrises and sunsets!!
/u.realgeeks.media/grandestatesca/dp_logo_w_background.png)
Additional Information
- Lot Features
- Back Yard, Desert Back, Desert Front, Front Yard, Horse Property, Lot Over 40000 Sqft, Rocks, Yard
- Interior Features
- Breakfast Bar, Ceiling Fan(s), Separate/Formal Dining Room, Granite Counters, High Ceilings, Open Floorplan, See Remarks, All Bedrooms Down, Bedroom on Main Level, Main Level Primary, Walk-In Closet(s)
- Appliances
- Dishwasher, ENERGY STAR Qualified Appliances, ENERGY STAR Qualified Water Heater, Electric Cooktop, Electric Range, Disposal, Microwave, Refrigerator, Self Cleaning Oven, Water Heater, Dryer, Washer
- Pool Description
- None
- Fireplace Description
- Living Room
- Heat
- Central, See Remarks
- Cooling
- Yes
- Cooling Description
- Central Air, Electric, ENERGY STAR Qualified Equipment
- View
- City Lights, Desert, Hills, Mountain(s), Panoramic
- Patio
- Concrete
- Garage Spaces Total
- 2
- Sewer
- Aerobic Septic
- Water
- Public
- School District
- Morongo Unified
- Community Features
- Biking, Foothills, Hiking
Listing courtesy of Listing Agent: Lynda Adams (adalyn246@AOL.COM) from Listing Office: Power Real Estate.
Mortgage Calculator
Based on information from California Regional Multiple Listing Service, Inc. as of . This information is for your personal, non-commercial use and may not be used for any purpose other than to identify prospective properties you may be interested in purchasing. Display of MLS data is usually deemed reliable but is NOT guaranteed accurate by the MLS. Buyers are responsible for verifying the accuracy of all information and should investigate the data themselves or retain appropriate professionals. Information from sources other than the Listing Agent may have been included in the MLS data. Unless otherwise specified in writing, Broker/Agent has not and will not verify any information obtained from other sources. The Broker/Agent providing the information contained herein may or may not have been the Listing and/or Selling Agent.