465 Hillcrest Drive, Lakeport, CA, CA 95453
- $469,000
- 3
- BD
- 3
- BA
- 2,060
- SqFt




- List Price
- $469,000
- Price per Square Foot
- $227
- Status
- ACTIVE
- MLS#
- LC25195938
- County
- Lake
- Year Built
- 1952
- Bedrooms
- 3
- Bathrooms
- 3
- Living Sq. Ft
- 2,060
- Lot Size
- 15,682
- Days on Market
- 267
- Property Type
- Single Family Residential
- Property Sub Type
- Single Family Residence
- Stories
- One Level
- Virtual Tour 1
- https://tour.giraffe360.com/3fd0080ea7a649f68e118a3e7d3f80d1
Property Description
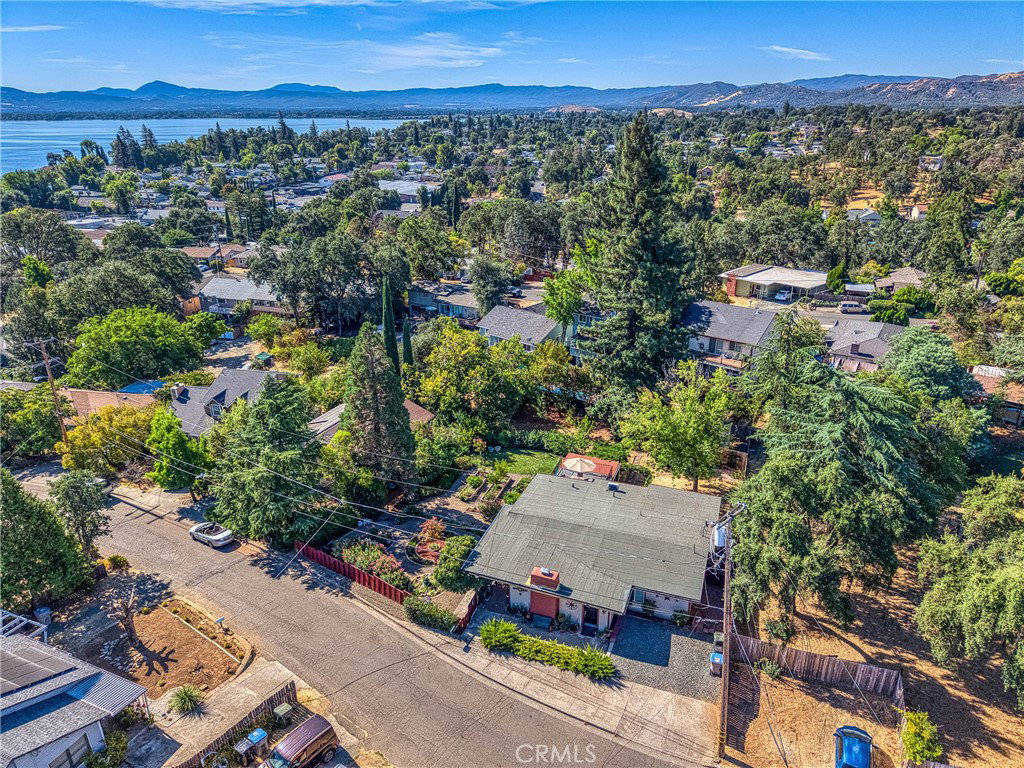
Beautifully landscaped, large, fenced yard in North Lakeport. Great neighborhood. 3-bedrooms, 3-bathrooms on 0.375 of an acre. NEWER ROOF- Roof replaced on home and shed is past 2 years! Main house is a spacious 2-bedroom, 2-bathrooms. Additional 1-bedroom 1-bathroom ADU also. ADU is a great feature for extended family, extra income or home office, etc... Many possibilities. Main house features bamboo flooring throughout. Mini split for heat and air. Living room has a wood stove, ceiling fan, large windows for natural lighting, and built in bookshelves/shelves. Kitchen features granite counter tops, wrap around counters, electric glass cook-top stove, deep sink, dishwasher and ceiling fan. Full guest bathroom with tiled flooring, large vanity, walk-in shower, separate tub, updated window and glass shelves. Stackable washer and dryer in hallway. Nice size guest bedroom with carpet, ceiling fan and a large closet. Large primary bedroom with carpet, ceiling fan and walk-in closet. Primary bathroom features a walk-in shower, dual sink and tile flooring. Covered front porch, large deck in back and lower sitting deck. BONUS ADU separate entrance featuring 1 bedroom with tile flooring, ceiling fan and large closet. 1-bathroom with walk-in tiled shower and tile flooring. Kitchenette featuring a sink, refrigerator, microwave, and living room has a ceiling fan. (Option of furnishings in ADU). Great rental income potential or N-Law unit. The utilities to the ADU run off the main house. Large shed in the back yard with a deck and walk-ways. Green lawn in back yard, lots of plants, flowers, raised beds, and multiple drains. French drains around property, and sump pump system under house. City water and city sewer. Walking distance to downtown Lakeport and close to the schools.
/u.realgeeks.media/grandestatesca/dp_logo_w_background.png)
Additional Information
- Lot Features
- 0-1 Unit/Acre, Gentle Sloping
- Interior Features
- Ceiling Fan(s), Granite Counters, Main Level Primary, Walk-In Closet(s)
- Appliances
- Dishwasher, Electric Cooktop, Electric Oven, Microwave, Water Heater
- Pool Description
- None
- Fireplace Description
- Living Room
- Heat
- Electric, Fireplace(s), See Remarks
- Cooling
- Yes
- Cooling Description
- Wall/Window Unit(s)
- View
- Hills, Neighborhood
- Patio
- Covered, Wood
- Roof
- Shingle
- Sewer
- Public Sewer
- Water
- Public
- School District
- Lakeport Unified
- Community Features
- Biking, Curbs, Dog Park, Fishing, Lake, Water Sports
Listing courtesy of Listing Agent: Lacy Bateman (lstendal1983@mail.com) from Listing Office: Country Air Properties.
Mortgage Calculator
Based on information from California Regional Multiple Listing Service, Inc. as of . This information is for your personal, non-commercial use and may not be used for any purpose other than to identify prospective properties you may be interested in purchasing. Display of MLS data is usually deemed reliable but is NOT guaranteed accurate by the MLS. Buyers are responsible for verifying the accuracy of all information and should investigate the data themselves or retain appropriate professionals. Information from sources other than the Listing Agent may have been included in the MLS data. Unless otherwise specified in writing, Broker/Agent has not and will not verify any information obtained from other sources. The Broker/Agent providing the information contained herein may or may not have been the Listing and/or Selling Agent.