19680 Sugarwood Court, Hidden Valley Lake, CA, CA 95467
- $319,000
- 3
- BD
- 2
- BA
- 1,500
- SqFt




- List Price
- $319,000
- Price Change
- ▼ $6,000 1777439113
- Price per Square Foot
- $212
- Status
- ACTIVE
- MLS#
- LC25254463
- County
- Lake
- Year Built
- 1982
- Bedrooms
- 3
- Bathrooms
- 2
- Living Sq. Ft
- 1,500
- Lot Size
- 21,344
- Days on Market
- 269
- Property Type
- Single Family Residential
- Style
- Custom
- Property Sub Type
- Single Family Residence
- Stories
- Two Levels
Property Description
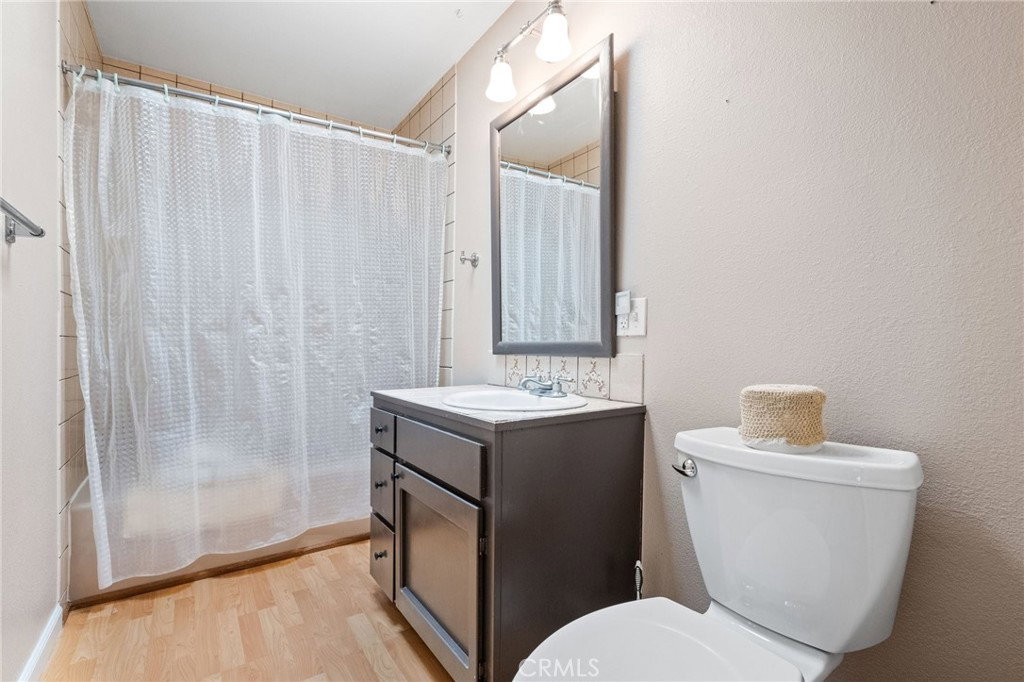
Welcome to your dream home! This stunning custom-built 3 bedroom, 2 bath residence offers the perfect blend of modern comfort and rustic charm. Nestled on nearly half an acre in a prestigious gated community, this property promises both privacy and comfort. Step inside to discover an expansive open floor plan that seamlessly connects the living room with a large brick fireplace, dining, and kitchen areas, creating an ideal space for both family living and entertaining. The heart of the home is the country-style kitchen, boasting custom cabinetry, appliances, and spacious countertops, perfect for cooking and gathering. Ample windows and outdoor deck access keeps you connected to nature either inside or out. The primary suite is a serene retreat with an en-suite bath, complete with a soaking jacuzzi tub/shower, bidet and vanity. Two additional bedrooms offer ample space for family or guests, with a second full bath conveniently located in the center of the home. In the hall you will find an abundant amount of storage closets. Outside, the large backyard provides endless possibilities for outdoor activities, gardening, or simply relaxing in your own private oasis. The community itself is a haven for recreation and leisure, featuring an 18-hole golf course that caters to golf enthusiasts of all levels. Enjoy the peace of mind that comes with living in a secure, gated community, while still being close to local amenities, shopping, and dining. Don't miss the opportunity to make this exceptional property your forever home!
/u.realgeeks.media/grandestatesca/dp_logo_w_background.png)
Additional Information
- HOA
- 296
- Association Amenities
- Call for Rules, Barbecue, Picnic Area, Playground, Security
- Lot Features
- 0-1 Unit/Acre
- Interior Features
- Ceiling Fan(s), Separate/Formal Dining Room, Living Room Deck Attached, Open Floorplan, Bedroom on Main Level, Main Level Primary, Walk-In Closet(s)
- Security Features
- Carbon Monoxide Detector(s), Gated Community, 24 Hour Security, Smoke Detector(s)
- Appliances
- Dishwasher, Propane Oven, Propane Range, Refrigerator, Dryer, Washer
- Pool Description
- Association
- Fireplace Description
- Living Room
- Heat
- Central, Fireplace(s)
- Cooling
- Yes
- Cooling Description
- Central Air
- View
- Trees/Woods
- Patio
- Deck
- Garage Spaces Total
- 1
- Sewer
- Septic Tank
- Water
- Public
- School District
- Middletown Unified
- Community Features
- Biking, Fishing, Golf, Hiking, Horse Trails, Lake, Park, Gated
Listing courtesy of Listing Agent: Jessica Spencer (jessica.homesells@gmail.com) from Listing Office: Century 21 Epic-Clearlake.
Mortgage Calculator
Based on information from California Regional Multiple Listing Service, Inc. as of . This information is for your personal, non-commercial use and may not be used for any purpose other than to identify prospective properties you may be interested in purchasing. Display of MLS data is usually deemed reliable but is NOT guaranteed accurate by the MLS. Buyers are responsible for verifying the accuracy of all information and should investigate the data themselves or retain appropriate professionals. Information from sources other than the Listing Agent may have been included in the MLS data. Unless otherwise specified in writing, Broker/Agent has not and will not verify any information obtained from other sources. The Broker/Agent providing the information contained herein may or may not have been the Listing and/or Selling Agent.