1940 Westlake Drive, Kelseyville, CA, CA 95451
- $699,000
- 3
- BD
- 4
- BA
- 3,192
- SqFt






- List Price
- $699,000
- Price Change
- ▼ $26,000 1781293685
- Price per Square Foot
- $218
- Status
- ACTIVE
- MLS#
- LC26068843
- County
- Lake
- Year Built
- 1984
- Bedrooms
- 3
- Bathrooms
- 4
- Living Sq. Ft
- 3,192
- Lot Size
- 29,621
- Days on Market
- 118
- Property Type
- Single Family Residential
- Style
- Cape Cod
- Property Sub Type
- Single Family Residence
- Stories
- Two Levels
Property Description
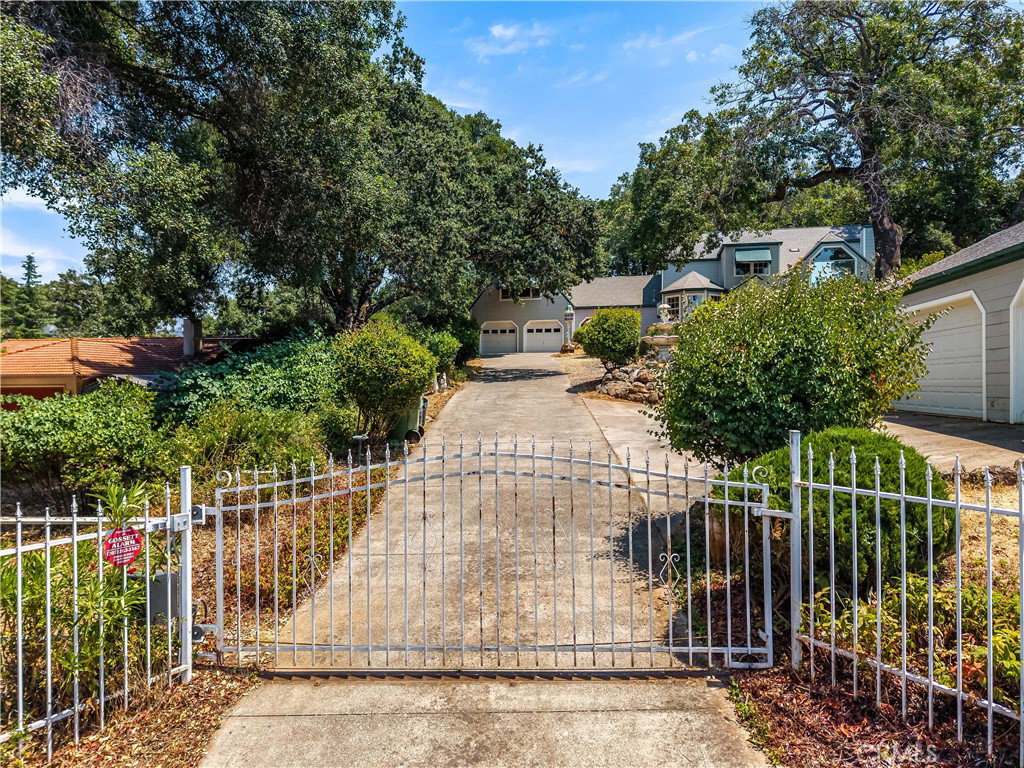
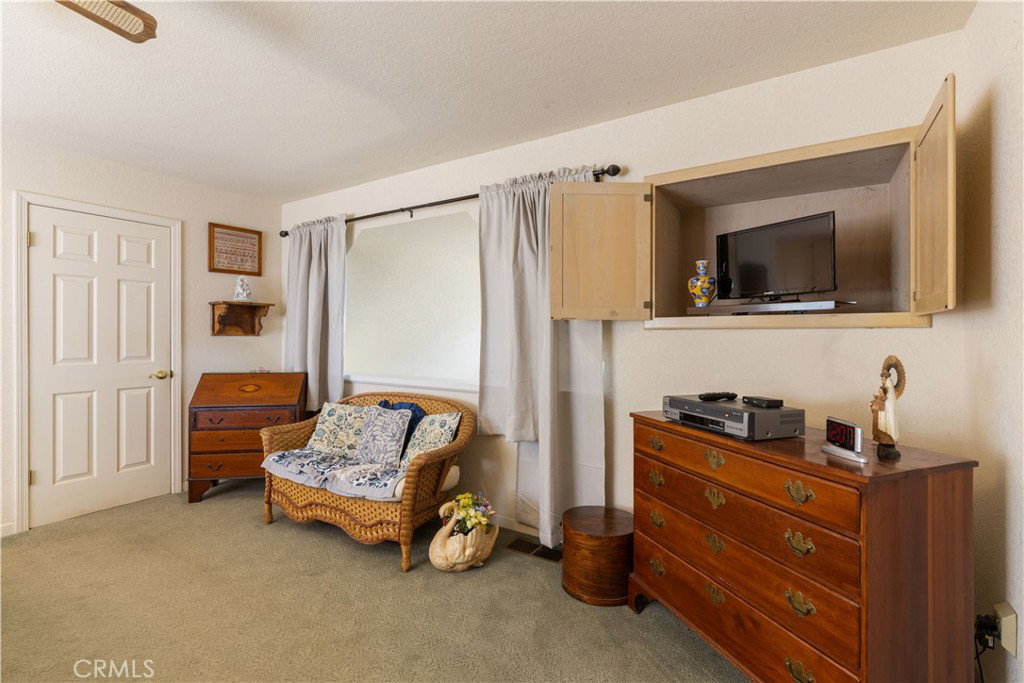
Prestigious Buckingham Neighborhood , Car Lover’s Dream with Lakeview's. Welcome to this expansive Cape Cod-style home located in the highly sought after Buckingham community of Kelseyville. Set on a beautifully landscaped oversized parcel, this stunning 3,192 +/- Sq. Ft residence offers 3 bedrooms, 3.5 bathrooms, and breathtaking lake views from multiple rooms. Spacious Living and Flexible Layout, Step into the grand cathedral-ceiling living room filled with natural light and framed by views of Clear Lake. The sun-filled kitchen and family room combo open to a large deck perfect for relaxing or entertaining. There are two distinct dining areas and a cozy bar area for social gatherings. A separate wing of the home includes a private bedroom, bath, walk-in closet, and a bonus sitting room,ideal for guests, multigenerational living, or a home office setup. The upstairs primary suite offers expansive windows with picturesque lake views. , enjoy a versatile bonus room, perfect for an office, studio, or playroom. Car enthusiasts will fall in love with the attached 2-car garage plus a 3-car detached workshop/garage featuring a mechanic's pit—an incredibly rare find for those who love working on vehicles. The sun-drenched backyard features a large swimming pool, mature landscaping, and a deck perfect for BBQs and entertaining under the stars. Fully fenced and gated for privacy. Nestled in the prestigious Buckingham development, you’ll enjoy access to the Buckingham Clubhouse, golfing, boating, and Clear Lake’s water sports along with nearby wineries and scenic drives. Don't miss this rare combination of space, privacy, charm, and location.
/u.realgeeks.media/grandestatesca/dp_logo_w_background.png)
Additional Information
- HOA
- 253
- Association Amenities
- Call for Rules, Clubhouse, Outdoor Cooking Area, Barbecue, Picnic Area, Pier
- Other Buildings
- Shed(s)
- Lot Features
- 0-1 Unit/Acre, Landscaped
- Interior Features
- Breakfast Bar, Ceiling Fan(s), Separate/Formal Dining Room, Eat-in Kitchen, High Ceilings, Living Room Deck Attached, Multiple Staircases, Open Floorplan, Tile Counters, Bar, All Bedrooms Up
- Security Features
- Security Gate
- Appliances
- Dishwasher, Electric Cooktop, Electric Oven, Disposal, Refrigerator, Water Heater
- Pool
- Yes
- Pool Description
- Gunite, In Ground, Private
- Fireplace Description
- Family Room, Wood Burning
- Heat
- Central, Propane
- Cooling
- Yes
- Cooling Description
- Central Air
- View
- Lake, Mountain(s), Neighborhood, Trees/Woods
- Exterior Construction
- Wood Siding
- Patio
- Concrete, Deck, Front Porch, Porch
- Roof
- Asphalt, Shingle
- Garage Spaces Total
- 2
- Sewer
- Septic Tank
- Water
- Public
- School District
- Kelseyville Unified
- Community Features
- Biking, Fishing, Golf, Hiking, Lake, Mountainous, Park, Water Sports
Listing courtesy of Listing Agent: Mary Lunas (mary.lunas@norcalgold.com) from Listing Office: RE/MAX Gold Lake County.
Mortgage Calculator
Based on information from California Regional Multiple Listing Service, Inc. as of . This information is for your personal, non-commercial use and may not be used for any purpose other than to identify prospective properties you may be interested in purchasing. Display of MLS data is usually deemed reliable but is NOT guaranteed accurate by the MLS. Buyers are responsible for verifying the accuracy of all information and should investigate the data themselves or retain appropriate professionals. Information from sources other than the Listing Agent may have been included in the MLS data. Unless otherwise specified in writing, Broker/Agent has not and will not verify any information obtained from other sources. The Broker/Agent providing the information contained herein may or may not have been the Listing and/or Selling Agent.