16906 Greenridge, Hidden Valley Lake, CA, CA 95467
- $445,000
- 5
- BD
- 2
- BA
- 1,891
- SqFt




- List Price
- $445,000
- Price Change
- ▼ $5,000 1784423204
- Price per Square Foot
- $235
- Status
- ACTIVE
- MLS#
- LC26104671
- County
- Lake
- Year Built
- 1999
- Bedrooms
- 5
- Bathrooms
- 2
- Living Sq. Ft
- 1,891
- Lot Size
- 18,731
- Days on Market
- 79
- Property Type
- Single Family Residential
- Property Sub Type
- Single Family Residence
- Stories
- One Level
Property Description
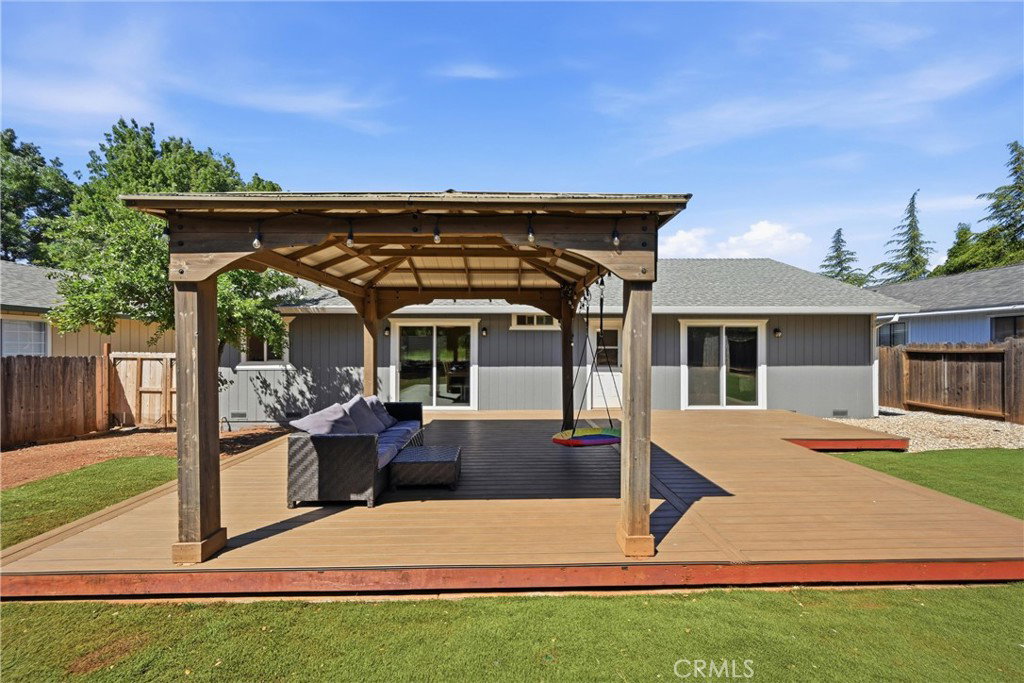
Welcome to your beautifully updated retreat in the gated community of Hidden Valley Lake. This spacious 5-bedroom, 2-bath single-family home sits on a desirable flat lot with a large driveway offering plenty of parking for guests and recreational vehicles. Inside, you’ll find a thoughtfully refreshed interior featuring a newly remodeled kitchen with modern finishes, updated flooring throughout, and fresh interior and exterior paint that give the home a clean, contemporary feel. The flexible floor plan offers ample space for growing households, remote work, entertaining, or multi-generational living. Step outside and enjoy the privacy and functionality of the level lot, providing endless potential for outdoor living, gardening, or play areas. Whether you’re relaxing at home or entertaining friends and family, this property offers comfort, convenience, and room to enjoy the best of lake community living. Located within the private community of Hidden Valley Lake, residents enjoy access to an impressive array of amenities including a private lake with boating, fishing, and swimming, a championship golf course, parks, hiking trails, tennis and pickleball courts, a community pool, equestrian center, beaches, and 24-hour gated security. Conveniently located near local shopping, restaurants, and wineries, this home combines peaceful living with resort-style amenities.
/u.realgeeks.media/grandestatesca/dp_logo_w_background.png)
Additional Information
- HOA
- 329
- Association Amenities
- Clubhouse, Dog Park, Golf Course, Picnic Area, Playground, Pickleball, Pool, Tennis Court(s)
- Lot Features
- Level
- Interior Features
- Ceiling Fan(s), Recessed Lighting, Bedroom on Main Level, Main Level Primary
- Appliances
- Electric Oven, Electric Range
- Pool Description
- Community, Association
- Fireplace Description
- Propane
- Heat
- Central, Propane
- Cooling
- Yes
- Cooling Description
- Central Air
- View
- Neighborhood
- Patio
- Rear Porch, Deck, Front Porch
- Roof
- Shingle
- Garage Spaces Total
- 2
- Sewer
- Septic Tank
- Water
- Public
- School District
- Middletown Unified
- Community Features
- Biking, Dog Park, Fishing, Golf, Hiking, Lake, Mountainous, Rural, Pool
Listing courtesy of Listing Agent: Paige Hotchkiss (paigehotchkissrealtor@gmail.com) from Listing Office: Luxe Places International Realty.
Mortgage Calculator
Based on information from California Regional Multiple Listing Service, Inc. as of . This information is for your personal, non-commercial use and may not be used for any purpose other than to identify prospective properties you may be interested in purchasing. Display of MLS data is usually deemed reliable but is NOT guaranteed accurate by the MLS. Buyers are responsible for verifying the accuracy of all information and should investigate the data themselves or retain appropriate professionals. Information from sources other than the Listing Agent may have been included in the MLS data. Unless otherwise specified in writing, Broker/Agent has not and will not verify any information obtained from other sources. The Broker/Agent providing the information contained herein may or may not have been the Listing and/or Selling Agent.