17337 Maple Shadows, Cobb, CA, CA 95461
- $247,000
- 2
- BD
- 1
- BA
- 803
- SqFt




- List Price
- $247,000
- Price Change
- ▲ $12,000 1784077315
- Price per Square Foot
- $307
- Status
- ACTIVE UNDER CONTRACT
- MLS#
- LC26128634
- County
- Lake
- Year Built
- 1956
- Bedrooms
- 2
- Bathrooms
- 1
- Living Sq. Ft
- 803
- Lot Size
- 3,049
- Days on Market
- 30
- Property Type
- Single Family Residential
- Style
- Cottage
- Property Sub Type
- Single Family Residence
- Stories
- One Level
Property Description
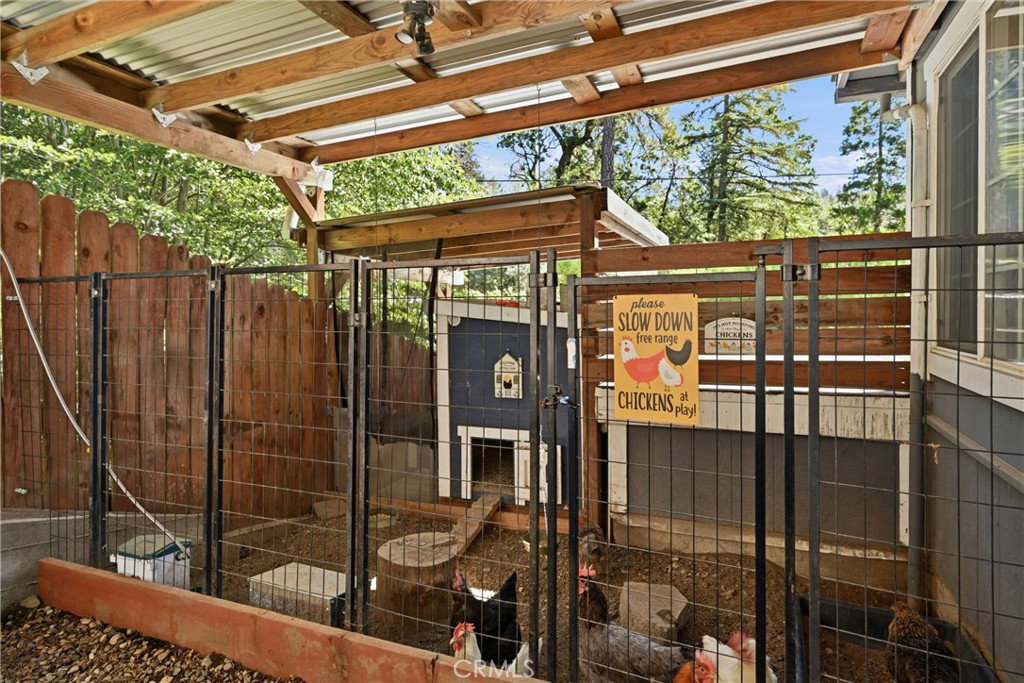
Charming Remodeled Cobb Cottage with Incredible Outdoor Living areas. Beautifully remodeled 2-bedroom, 1-bath cottage in the heart of Cobb, offering charm, functionality, and a convenient location for an easy commute to Napa or Sonoma. Inside, you'll find a stylish kitchen with stainless steel appliances, shiplap accent walls, durable laminate flooring throughout, and a cozy pellet stove that creates a warm and inviting living space. Electric baseboard heat provides additional comfort, and to top it off, a brand-new roof! Step outside to a thoughtfully designed, fully fenced backyard featuring terraced landscaping with estate block retaining walls, fire-safe plants, and multiple inviting seating areas. Enjoy warm summer evenings in the screened gazebo on the deck, or take advantage of the detached bonus room, currently used as a pantry/storage space, with potential for guest quarters, an office, or hobby room. The property also includes a covered chicken coop with a dedicated feed room and space for up to 10 chickens—just bring your own flock! An attached one-car garage includes a workshop area, and a generator transfer switch makes it easy to power the home during outages. The private spring water system feeds a 300-gallon storage tank before being pressurized to the home, providing reliable, consistent water pressure. As an added bonus, the current insurance quote is under $2,000 per year. This move-in-ready mountain retreat combines charm, comfort, self-sufficiency, and outdoor enjoyment in one sweet package. Schedule your showing today!
/u.realgeeks.media/grandestatesca/dp_logo_w_background.png)
Additional Information
- Other Buildings
- Gazebo, Storage
- Lot Features
- 0-1 Unit/Acre, Sloped Up
- Interior Features
- Ceiling Fan(s), Eat-in Kitchen, Laminate Counters, Living Room Deck Attached, Pantry, Storage
- Exterior Features
- Lighting
- Security Features
- Carbon Monoxide Detector(s), Smoke Detector(s)
- Appliances
- Dishwasher, Electric Range, Microwave, Refrigerator, Dryer, Washer
- Pool Description
- None
- Fireplace Description
- Living Room, Pellet Stove
- Heat
- Baseboard, Electric, Pellet Stove
- Cooling Description
- None
- View
- Mountain(s), Neighborhood, Trees/Woods
- Patio
- Deck, Wood
- Roof
- Composition
- Garage Spaces Total
- 1
- Sewer
- Engineered Septic
- Water
- Public
- School District
- Middletown Unified
- Community Features
- Golf, Hiking, Horse Trails, Mountainous, Rural
Listing courtesy of Listing Agent: Jennifer Wall (realtorjenniferwall@gmail.com) from Listing Office: RE/MAX Gold Lake County.
Mortgage Calculator
Based on information from California Regional Multiple Listing Service, Inc. as of . This information is for your personal, non-commercial use and may not be used for any purpose other than to identify prospective properties you may be interested in purchasing. Display of MLS data is usually deemed reliable but is NOT guaranteed accurate by the MLS. Buyers are responsible for verifying the accuracy of all information and should investigate the data themselves or retain appropriate professionals. Information from sources other than the Listing Agent may have been included in the MLS data. Unless otherwise specified in writing, Broker/Agent has not and will not verify any information obtained from other sources. The Broker/Agent providing the information contained herein may or may not have been the Listing and/or Selling Agent.