3223 Westridge Drive, Kelseyville, CA, CA 95451
- $380,000
- 3
- BD
- 2
- BA
- 1,544
- SqFt




- List Price
- $380,000
- Price Change
- ▲ $11,000 1783315861
- Price per Square Foot
- $246
- Status
- ACTIVE UNDER CONTRACT
- MLS#
- LC26133929
- County
- Lake
- Year Built
- 1987
- Bedrooms
- 3
- Bathrooms
- 2
- Living Sq. Ft
- 1,544
- Lot Size
- 12,632
- Days on Market
- 42
- Property Type
- Single Family Residential
- Style
- Custom
- Property Sub Type
- Single Family Residence
- Stories
- One Level
Property Description
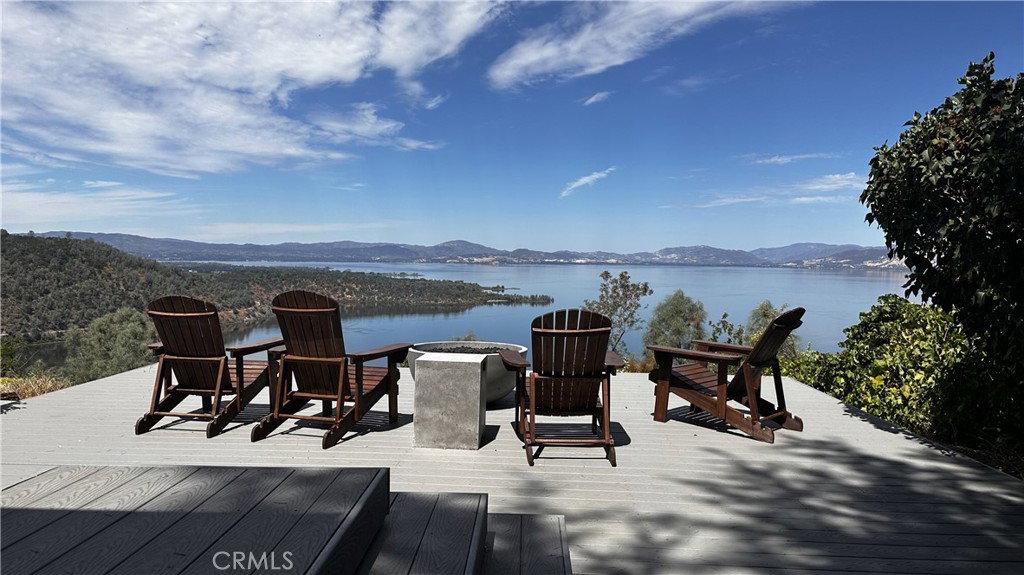
One of the best panoramic lake views in Riviera Heights! This turnkey single-level home offers breathtaking, unobstructed views of Clear Lake, spectacular sunsets, and seamless indoor-outdoor living designed to take full advantage of its incredible setting. This 1,544 sq. ft. home features 3 bedrooms, 2 bathrooms, plus a large bonus/game room or potential 4th bedroom downstairs with its own separate entrance. Inside, you'll find updated flooring throughout, stylish lighting and ceiling fans, and floor-to-ceiling windows in both the living room and primary bedroom that frame the stunning lake views. Remote-controlled window shades provide comfort and sun protection during the late afternoon hours. A private front courtyard creates a welcoming entrance and peaceful outdoor retreat, offering a quiet place to relax and unwind. The recently expanded Trex deck creates an exceptional outdoor living space perfectly positioned to capture panoramic lake and mountain views. A hot tub hookup is already wired and ready for future installation if desired. This property offers multiple flat, usable outdoor areas that are rare for a lake-view home. The fully fenced backyard provides privacy and features a variety of mature fruit trees including apple, apricot, mandarin, pomegranate, peach, and lemon, with plenty of space for gardening, pets, and outdoor enjoyment. Located in the desirable Riviera Heights community, you'll enjoy access to a clubhouse, swimming pool, private lake access, boat launch, and beach area - all for a modest annual HOA fee. An exceptional opportunity for full-time living, a weekend retreat, or a vacation home at the lake.
/u.realgeeks.media/grandestatesca/dp_logo_w_background.png)
Additional Information
- HOA
- 525
- Association Amenities
- Clubhouse, Dock, Management, Outdoor Cooking Area, Picnic Area, Pier, Pool, Recreation Room
- Other Buildings
- Storage
- Lot Features
- Back Yard, Close to Clubhouse, Front Yard, Gentle Sloping, Landscaped, Sprinkler System
- Waterfront Features
- Beach Access, Lake Privileges
- Interior Features
- Ceiling Fan(s), Living Room Deck Attached, Bedroom on Main Level, Main Level Primary
- Exterior Features
- Lighting, Rain Gutters
- Security Features
- Carbon Monoxide Detector(s), Smoke Detector(s)
- Appliances
- Electric Cooktop, Electric Oven, Electric Water Heater, Refrigerator
- Pool Description
- Community, In Ground, Association
- Fireplace Description
- Living Room, Wood Burning
- Heat
- Ductless, Electric, High Efficiency, Wood Stove, Zoned
- Cooling
- Yes
- Cooling Description
- Ductless, Electric, High Efficiency, Zoned
- View
- Hills, Lake, Mountain(s), Panoramic, Water
- Exterior Construction
- Wood Siding
- Patio
- Rear Porch, Deck, Patio, Wood
- Roof
- Composition
- Garage Spaces Total
- 2
- Sewer
- Septic Tank
- Water
- Public
- School District
- Kelseyville Unified
- Community Features
- Biking, Foothills, Golf, Hiking, Lake, Water Sports, Fishing, Pool
Listing courtesy of Listing Agent: Cassie Pivniska (cassiepivniska@yahoo.com) from Listing Office: Pivniska Real Estate Group.
Mortgage Calculator
Based on information from California Regional Multiple Listing Service, Inc. as of . This information is for your personal, non-commercial use and may not be used for any purpose other than to identify prospective properties you may be interested in purchasing. Display of MLS data is usually deemed reliable but is NOT guaranteed accurate by the MLS. Buyers are responsible for verifying the accuracy of all information and should investigate the data themselves or retain appropriate professionals. Information from sources other than the Listing Agent may have been included in the MLS data. Unless otherwise specified in writing, Broker/Agent has not and will not verify any information obtained from other sources. The Broker/Agent providing the information contained herein may or may not have been the Listing and/or Selling Agent.