2710 Colorado River, Blythe, CA, CA 92225
- $719,999
- 3
- BD
- 2
- BA
- 2,002
- SqFt




- List Price
- $719,999
- Price Change
- ▼ $20,000 1781139060
- Price per Square Foot
- $359
- Status
- ACTIVE
- MLS#
- LG25276802
- County
- Riverside
- Year Built
- 2005
- Bedrooms
- 3
- Bathrooms
- 2
- Living Sq. Ft
- 2,002
- Lot Size
- 15,246
- Days on Market
- 268
- Property Type
- Single Family Residential
- Style
- Traditional
- Property Sub Type
- Single Family Residence
- Stories
- One Level
- Neighborhood
- River Estates At Hidden Beaches
Property Description
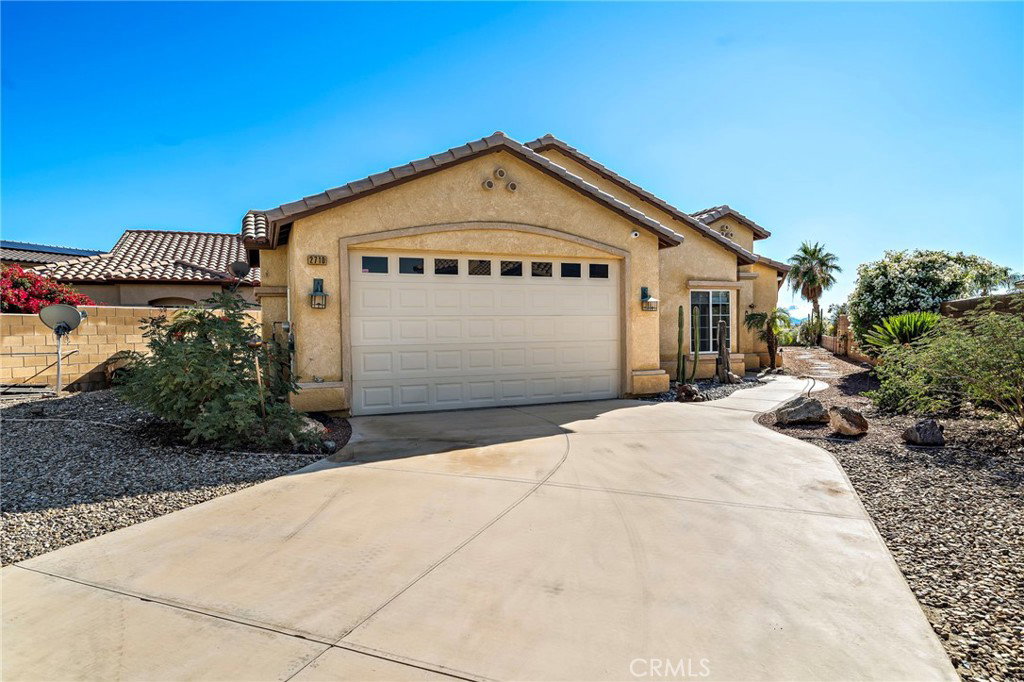
RIVER PARADISE – Experience breathtaking sunset views from this beautiful single-story river-front home nestled on a large professionally landscaped lot with a private custom Ipe wood dock located in coveted River Estates at Hidden Beaches. This meticulously maintained property features 3 bedrooms, 2 baths, a large kitchen with stainless steel appliances and an oversized 2-car garage. Custom finishes include a NEW Cooling & Heating system with full warranty, entry tile, recessed lighting, ceiling fans, vaulted ceilings, whole house soft water system and mirrored closet doors. The large lot is landscaped with mature plant material, stone paving, firepit, BBQ cook center and landscape lighting. Don’t miss this opportunity to own a river-front oasis!
/u.realgeeks.media/grandestatesca/dp_logo_w_background.png)
Additional Information
- Common Interest
- Planned Development
- HOA
- 205
- Association Amenities
- Controlled Access
- Lot Features
- Front Yard, Gentle Sloping, Sprinklers In Rear, Sprinklers In Front, Landscaped
- Waterfront Features
- Dock Access, River Front
- Interior Features
- Breakfast Bar, Block Walls, Ceiling Fan(s), Separate/Formal Dining Room, Granite Counters, High Ceilings, Open Floorplan, Pantry, Recessed Lighting, Unfurnished, All Bedrooms Down, Bedroom on Main Level, Main Level Primary, Walk-In Closet(s)
- Exterior Features
- Barbecue, Boat Slip, Dock, Lighting
- Security Features
- Security System, Gated Community, 24 Hour Security
- Appliances
- Dishwasher, Disposal, Microwave, Propane Cooktop, Refrigerator, Water Softener, Water Heater
- Pool Description
- None
- Fireplace Description
- Family Room
- Heat
- Central
- Cooling
- Yes
- Cooling Description
- Central Air
- View
- Hills, Mountain(s), Neighborhood, River
- Patio
- Rear Porch, Concrete, Covered, Patio
- Roof
- Spanish Tile
- Garage Spaces Total
- 2
- Sewer
- Public Sewer
- Water
- Public
- School District
- Palo Verde Unified
- Community Features
- Curbs, Storm Drain(s), Gated
Listing courtesy of Listing Agent: Craig Delahooke (CRAIGDELAHOOKE@BHHSCAL.COM) from Listing Office: Berkshire Hathaway HomeServices California Properties.
Mortgage Calculator
Based on information from California Regional Multiple Listing Service, Inc. as of . This information is for your personal, non-commercial use and may not be used for any purpose other than to identify prospective properties you may be interested in purchasing. Display of MLS data is usually deemed reliable but is NOT guaranteed accurate by the MLS. Buyers are responsible for verifying the accuracy of all information and should investigate the data themselves or retain appropriate professionals. Information from sources other than the Listing Agent may have been included in the MLS data. Unless otherwise specified in writing, Broker/Agent has not and will not verify any information obtained from other sources. The Broker/Agent providing the information contained herein may or may not have been the Listing and/or Selling Agent.