13343 Hainline, Le Grand, CA, CA 95333
- $970,000
- 3
- BD
- 2
- BA
- 1,764
- SqFt




- List Price
- $970,000
- Price Change
- ▼ $20,000 1788213971
- Price per Square Foot
- $549
- Status
- ACTIVE
- MLS#
- MC26152365
- County
- Merced
- Year Built
- 2005
- Bedrooms
- 3
- Bathrooms
- 2
- Living Sq. Ft
- 1,764
- Lot Size
- 422,532
- Days on Market
- 61
- Property Type
- Single Family Residential
- Style
- Ranch
- Property Sub Type
- Single Family Residence
- Stories
- One Level
Property Description
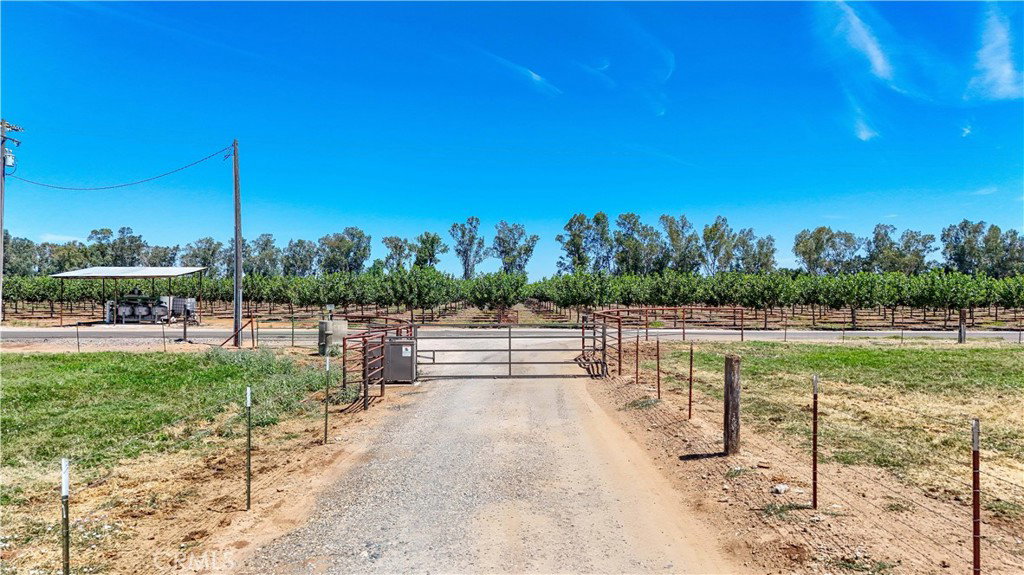
Stunning 9.7 acre ranch. The lay out of this home place is perfect. The structures and pastures, the entire ranch is laid out so well, it makes you feel like it's a 20 acre parcel. Seller truly built his dream place here, a ranch style 3/2 home, 1764 +- sq.ft. home, this home sports a great room, large dining area, indoor mud room, a oversized finished 2 car garage, home is nestled between lovely green pastures, the view of grazing cattle just doesn't get old, it's such a sight to savor. Property has its own domestic well and septic. Top of the line pipe fencing, MID irrigation, property is pipelined, Included in sale is an impressive spacious 4 stall horse barn approximately 40x60, horse paddocks have real nice long runs, horse wash rack, large breezeway, a tractor shed, a standalone 3 roll up door storage unit. Roping arena, approx 310x70 with lights and sprinklers. (some panels, and cattle shoots, and calf feeders are not included.) 20x36 (approx) 3 roll up door storage unit. Seller is also selling 10 acres with a farm style home, RV barn / shed, storage unit, approx 20x30 hay barn. Coming soon MC26152352. DO NOT GO TO GATE OR DOOR. DOGS!!!
/u.realgeeks.media/grandestatesca/dp_logo_w_background.png)
Additional Information
- Lot Features
- 6-10 Units/Acre, Horse Property, Sprinklers In Rear, Sprinklers In Front, Ranch, Sprinkler System
- Interior Features
- Ceiling Fan(s), Eat-in Kitchen, High Ceilings, Laminate Counters, All Bedrooms Down
- Security Features
- Security Gate, Smoke Detector(s), Security Lights
- Appliances
- Dishwasher, Gas Oven, Gas Range
- Pool Description
- None
- Heat
- Central
- Cooling
- Yes
- Cooling Description
- Central Air
- View
- Neighborhood, Pasture
- Exterior Construction
- Stucco
- Patio
- Rear Porch, Front Porch
- Roof
- Composition
- Garage Spaces Total
- 2
- Sewer
- Private Sewer
- Water
- Private
- School District
- Merced Union
- High School
- Merced Union
- Community Features
- Urban
Listing courtesy of Listing Agent: Terry Priest (tpriest@realtorrf.com) from Listing Office: Roberta Flanagan Realtor, Inc.
Mortgage Calculator
Based on information from California Regional Multiple Listing Service, Inc. as of . This information is for your personal, non-commercial use and may not be used for any purpose other than to identify prospective properties you may be interested in purchasing. Display of MLS data is usually deemed reliable but is NOT guaranteed accurate by the MLS. Buyers are responsible for verifying the accuracy of all information and should investigate the data themselves or retain appropriate professionals. Information from sources other than the Listing Agent may have been included in the MLS data. Unless otherwise specified in writing, Broker/Agent has not and will not verify any information obtained from other sources. The Broker/Agent providing the information contained herein may or may not have been the Listing and/or Selling Agent.