380 Mockingbird Ridge Road, Watsonville, CA, CA 95076
- $3,450,000
- 4
- BD
- 4
- BA
- 3,758
- SqFt




- List Price
- $3,450,000
- Price Change
- ▼ $425,000 1782260199
- Price per Square Foot
- $918
- Status
- ACTIVE
- MLS#
- ML82023551
- County
- Santa Cruz
- Year Built
- 1992
- Bedrooms
- 4
- Bathrooms
- 4
- Living Sq. Ft
- 3,758
- Lot Size
- 516,142
- Days on Market
- 128
- Property Type
- Single Family Residential
- Property Sub Type
- Single Family Residence
- Virtual Tour 1
- https://f8.f8re.com/videos/019d106a-7478-72dc-a404-3e927622433a
Property Description
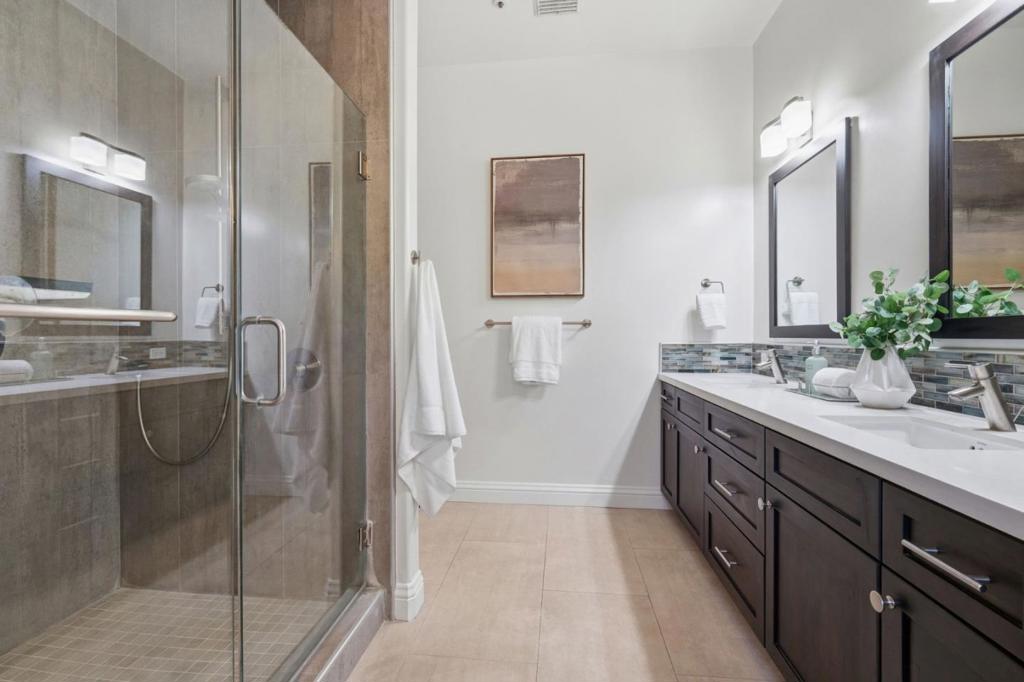
Welcome to the exclusive Mockingbird Ridge neighborhood in Aptos Hills, a stunning hilltop home with 11+ ACRES, VIEWS and ocean peeks, yet only 3min. to freeway and 5 to the beach! A landscaped front leads to the formal entry that opens to the living room with sweeping views, with one of four cozy fireplaces. Dinining and kitchen offer La Cantina doors bringing the outside in. A wine bar with fridge, island for 10, and a chefs kitchen to delight any cook: 48" Viking gas range, pot filler, Wolf double ovens, 2 Fisher & Paykel dishwashers, 2 sinks with Grohe faucets, Miele fridge, built-in espresso maker, pantry. The separate family room includes a wet bar, floor-to-ceiling windows, river rock fireplace, and access to the patio with hot tub, fireplace & garden. The ground-floor primary features high ceilings, access to the patio, and updated ensuite. Also downstairs: guest room, full bath with steam shower, office with fireplace, laundry w/sink, half bath, and wine room. Upstairs are two more bedrooms and a updated double sink bathroom. New roof, Anderson windows and new exterior and interior painting. This home sits on 11+ acres, with lower property access from Race Horse Ln. Close to Seascape Resort and fwy. Zoned special use, buyers to explore possibilities:vineyard,horses.
/u.realgeeks.media/grandestatesca/dp_logo_w_background.png)
Additional Information
- Interior Features
- Breakfast Bar, Wine Cellar
- Appliances
- Double Oven, Dishwasher, Gas Cooktop, Refrigerator
- Pool Description
- Above Ground
- Fireplace Description
- Insert, Family Room, Gas Starter, Living Room, Outside, Wood Burning Stove
- Heat
- Central
- Cooling
- Yes
- View
- Mountain(s), Ocean
- Roof
- Composition
- Garage Spaces Total
- 3
- Water
- Shared Well
- School District
- Other
Listing courtesy of Listing Agent: Trisha Christensen (trisha@sereno.com) from Listing Office: Christie's International Real Estate Sereno.
Mortgage Calculator
Based on information from California Regional Multiple Listing Service, Inc. as of . This information is for your personal, non-commercial use and may not be used for any purpose other than to identify prospective properties you may be interested in purchasing. Display of MLS data is usually deemed reliable but is NOT guaranteed accurate by the MLS. Buyers are responsible for verifying the accuracy of all information and should investigate the data themselves or retain appropriate professionals. Information from sources other than the Listing Agent may have been included in the MLS data. Unless otherwise specified in writing, Broker/Agent has not and will not verify any information obtained from other sources. The Broker/Agent providing the information contained herein may or may not have been the Listing and/or Selling Agent.