529 Corral De Tierra Road, Salinas, CA, CA 93908
- $3,150,000
- 3
- BD
- 2
- BA
- 3,807
- SqFt




- List Price
- $3,150,000
- Price Change
- ▼ $200,000 1787357217
- Price per Square Foot
- $827
- Status
- ACTIVE
- MLS#
- ML82025451
- County
- Monterey
- Year Built
- 1992
- Bedrooms
- 3
- Bathrooms
- 2
- Living Sq. Ft
- 3,807
- Lot Size
- 435,600
- Days on Market
- 714
- Property Type
- Single Family Residential
- Style
- Mediterranean, Ranch
- Property Sub Type
- Single Family Residence
Property Description
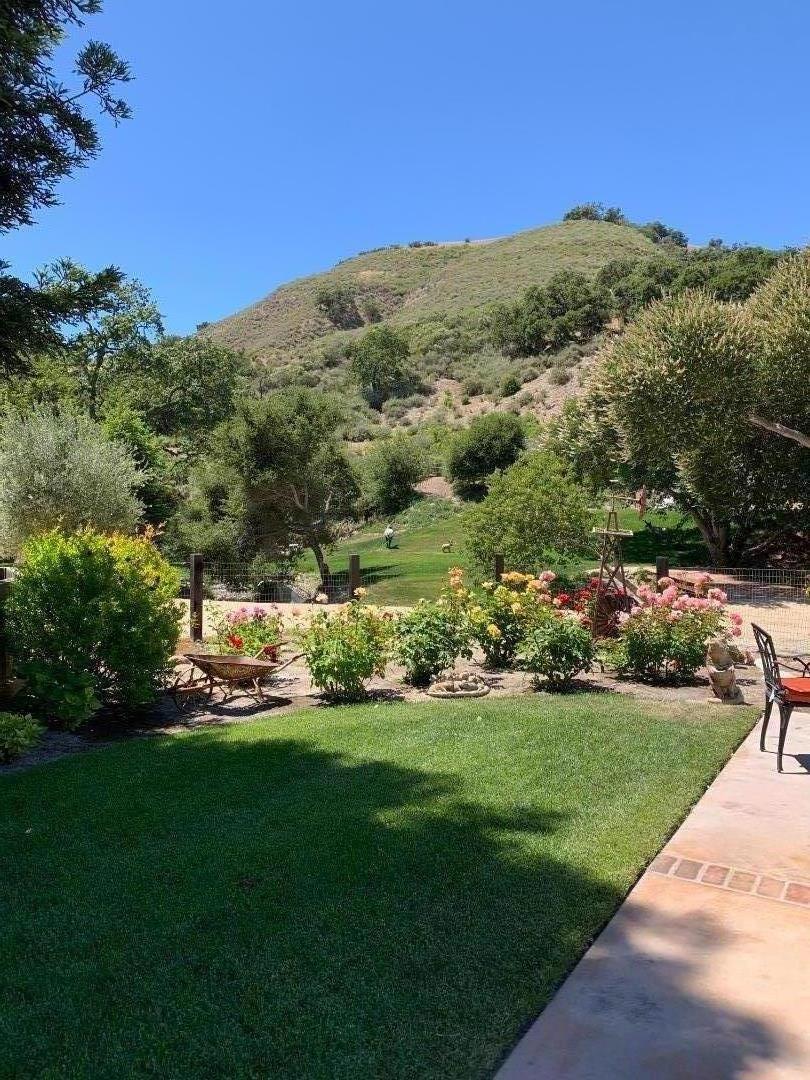
Welcome to Hidden Oaks, a premier equestrian estate located in sunny Corral Tierra just minutes from Highway 68. One of the few properties with level acreage, huge arena, and a well that produces 250 gallons per minute! This spacious and immaculately maintained one-story, ranch-style home is designed for entertaining with its seamless indoor-outdoor flow. Custom features include high open beam ceilings, hardwood and travertine floors, chef's kitchen with subzero, wolf gas range/oven and granite countertops, and large laundry room with an abundance of built-in cabinets. The rear of the home spills out to a beautifully landscaped yard with large patio, wood pergola, built-in BBQ and fully fenced solar heated swimming pool. Equestrian amenities are top notch and are well integrated into the continuity of the property including a 4-stall horse barn, tack room, wash rack, hay storage, 8 paddocks, oil pipe fencing, cow shoot and a large well-groomed arena (aprox. 260 x 150 feet) with river sand. This 10-acre property is in move-in condition and provides the next family with all the amenities that one could ask for.
/u.realgeeks.media/grandestatesca/dp_logo_w_background.png)
Additional Information
- Lot Features
- Horse Property, Level
- Interior Features
- Breakfast Bar, Walk-In Closet(s)
- Appliances
- Double Oven, Dishwasher, Gas Cooktop, Gas Oven, Microwave, Refrigerator, Range Hood, Vented Exhaust Fan, Dryer, Washer
- Pool Description
- Above Ground, Fenced, Fiberglass, Gunite, Heated, In Ground, Pool Cover, Solar Heat
- Fireplace Description
- Living Room
- Heat
- Fireplace(s)
- Cooling
- Yes
- Cooling Description
- Central Air
- View
- Hills, Mountain(s), River, Valley
- Exterior Construction
- Stucco
- Roof
- Concrete
- Garage Spaces Total
- 3
- Water
- Shared Well
- School District
- Other
Listing courtesy of Listing Agent: Douglas Ferrari (ddivine@primecommercialinc.com) from Listing Office: Prime Commercial, Inc..
Mortgage Calculator
Based on information from California Regional Multiple Listing Service, Inc. as of . This information is for your personal, non-commercial use and may not be used for any purpose other than to identify prospective properties you may be interested in purchasing. Display of MLS data is usually deemed reliable but is NOT guaranteed accurate by the MLS. Buyers are responsible for verifying the accuracy of all information and should investigate the data themselves or retain appropriate professionals. Information from sources other than the Listing Agent may have been included in the MLS data. Unless otherwise specified in writing, Broker/Agent has not and will not verify any information obtained from other sources. The Broker/Agent providing the information contained herein may or may not have been the Listing and/or Selling Agent.