15345 Bohlman Road, Saratoga, CA, CA 95070
- $14,880,000
- 5
- BD
- 7
- BA
- 5,500
- SqFt




- List Price
- $14,880,000
- Price per Square Foot
- $2,705
- Status
- ACTIVE
- MLS#
- ML82030107
- County
- Santa Clara
- Year Built
- 1985
- Bedrooms
- 5
- Bathrooms
- 7
- Living Sq. Ft
- 5,500
- Lot Size
- 574,992
- Days on Market
- 209
- Property Type
- Single Family Residential
- Style
- Contemporary
- Property Sub Type
- Single Family Residence
Property Description
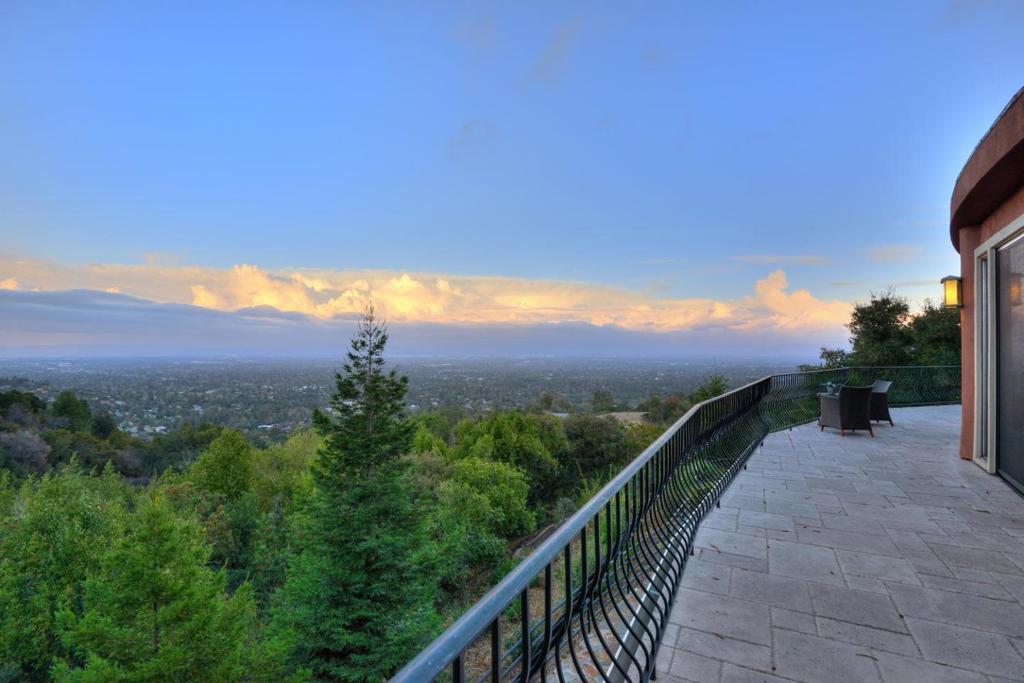
THE 95070 ZIP CODE BELONGS TO SARATOGA, CALIFORNIA. SARATOGA IS ONE OF THE MOST EXPENSIVE & WEALTHIEST SUBURBS IN THE UNITED STATES. IT IS KNOWS FOR IT'S ESTATE HOMES, TOP-TIER SCHOOLS, WINERIES, & PROXIMITY TO SILICON VALLEY TECH CAMPUSES.Prepare to be captivated by this extraordinary 5,500 sqft estate,set on a sprawling 13.2-acre parcel in the prestigious Saratoga Hills.Offering panoramic views of Silicon Valley & the San Francisco Bay. Remodeled 5-bedroom,5.5-bath contemporary masterpiece is a 1.25 miles from Saratoga Village.The home features a grand double-door entry & soaring ceilings that set the stage for an impressive interior adorned with custom moldings,mahogany accents,& a harmonious mix of hardwood & travertine floors.The gourmet chef's kitchen,stainless steel appliances,a massive granite island, custom cabinetry.Entertainment options abound with a spacious game room,full wet bar,state-of-the-art media room/home theater,wine cellar,a 90-bottle wine closet.Master suite features a fireplace while the outdoor oasis showcases a sparkling pebble-bottom pool & spa surrounded by lush,mature landscaping.Additional amenities include floor-to-ceiling windows,central air conditioning,a central vacuum system & two offices, this property epitomizes Silicon Valley luxury living.
/u.realgeeks.media/grandestatesca/dp_logo_w_background.png)
Additional Information
- Lot Features
- Sloped Down
- Interior Features
- Breakfast Bar, Wine Cellar
- Appliances
- Double Oven, Dishwasher, Gas Cooktop, Disposal, Ice Maker, Refrigerator, Trash Compactor, Vented Exhaust Fan, Warming Drawer
- Pool Description
- In Ground
- Fireplace Description
- Wood Burning
- Heat
- Central
- Cooling
- Yes
- Cooling Description
- Central Air
- View
- City Lights, Mountain(s)
- Patio
- Deck
- Roof
- Foam
- Garage Spaces Total
- 2
- Sewer
- Septic Tank
- School District
- Other
Listing courtesy of Listing Agent: Frank Liu (frank.liu1268@gmail.com) from Listing Office: Alliance Bay Realty.
Mortgage Calculator
Based on information from California Regional Multiple Listing Service, Inc. as of . This information is for your personal, non-commercial use and may not be used for any purpose other than to identify prospective properties you may be interested in purchasing. Display of MLS data is usually deemed reliable but is NOT guaranteed accurate by the MLS. Buyers are responsible for verifying the accuracy of all information and should investigate the data themselves or retain appropriate professionals. Information from sources other than the Listing Agent may have been included in the MLS data. Unless otherwise specified in writing, Broker/Agent has not and will not verify any information obtained from other sources. The Broker/Agent providing the information contained herein may or may not have been the Listing and/or Selling Agent.