8380 Monterra Views, Monterey, CA, CA 93940
- $5,950,000
- 4
- BD
- 6
- BA
- 5,145
- SqFt




- List Price
- $5,950,000
- Price Change
- ▼ $40,000 1784762906
- Price per Square Foot
- $1,156
- Status
- ACTIVE
- MLS#
- ML82030145
- County
- Monterey
- Year Built
- 2025
- Bedrooms
- 4
- Bathrooms
- 6
- Living Sq. Ft
- 5,145
- Lot Size
- 109,336
- Days on Market
- 210
- Property Type
- Single Family Residential
- Style
- Modern
- Property Sub Type
- Single Family Residence
Property Description
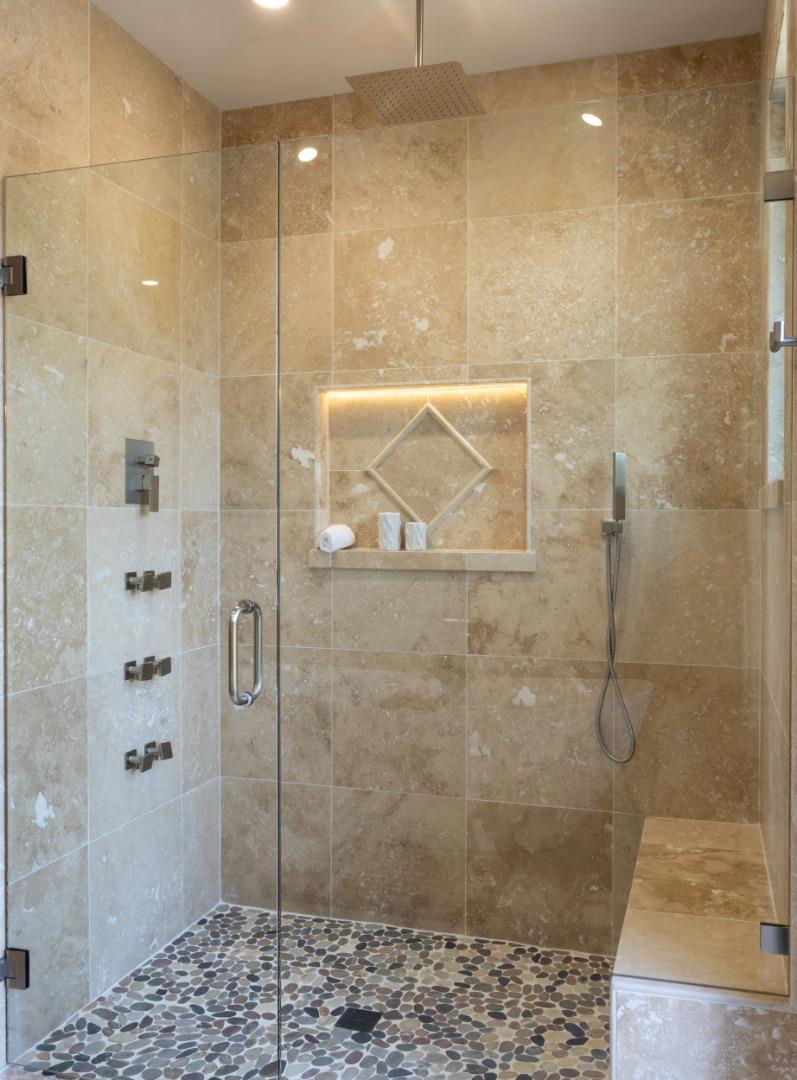
Welcome Home to this Newly Constructed Modern Farm Estate home at the top of the exclusive and desirable Monterra Ranch gated community. This home features 4 bedrooms and 5.5 baths with an office for a total of 5145 square feet of open living space with a generously oversized 3 car garage and workspace. Expansive chef's kitchen features professional appliances, custom cabinetry, ample natural stone and a walk-in pantry. Private ground floor primary bedroom suite includes a fireplace, luxurious bathroom and a walk in primary closet. Other premium amenities include laundry rooms on both floors, a wine bar with bottle storage, and a flexible floorplan to accommodate your wants (not just your needs), all sitting atop 2.5 private acres. Just about 15 minutes to downtown Monterey. Centrally located in the best that Monterey has to offer. Easy access to Del Monte Beach, Carmel by the Sea, shopping and dining. Monterey Regional Airport and Laguna Seca Raceway are also conveniently located. Home purchase includes a Social Membership at the world class Tehama Golf Club (buyer to pay transfer fee and continued membership fees) featuring tennis courts, pool, spa, full gym, and fine dining. GPS can be inaccurate in Monterra. View unbranded 3D walkthrough and schedule an appointment today!
/u.realgeeks.media/grandestatesca/dp_logo_w_background.png)
Additional Information
- HOA
- 495
- Association Amenities
- Management
- Interior Features
- Breakfast Bar, Walk-In Closet(s)
- Security Features
- Gated with Guard
- Appliances
- Dishwasher, Electric Oven, Freezer, Gas Cooktop, Disposal, Refrigerator, Dryer, Washer
- Fireplace Description
- Family Room, Living Room
- Cooling
- Yes
- Cooling Description
- Central Air
- View
- Hills, Valley, Trees/Woods
- Exterior Construction
- Other
- Roof
- Metal
- Garage Spaces Total
- 3
- Water
- Public
- School District
- Other
Listing courtesy of Listing Agent: Bo Baker (bobakerre@gmail.com) from Listing Office: Lifesaver Realty.
Mortgage Calculator
Based on information from California Regional Multiple Listing Service, Inc. as of . This information is for your personal, non-commercial use and may not be used for any purpose other than to identify prospective properties you may be interested in purchasing. Display of MLS data is usually deemed reliable but is NOT guaranteed accurate by the MLS. Buyers are responsible for verifying the accuracy of all information and should investigate the data themselves or retain appropriate professionals. Information from sources other than the Listing Agent may have been included in the MLS data. Unless otherwise specified in writing, Broker/Agent has not and will not verify any information obtained from other sources. The Broker/Agent providing the information contained herein may or may not have been the Listing and/or Selling Agent.