5003 3rd Avenue, Marina, CA, CA 93933
- $845,000
- 3
- BD
- 3
- BA
- 1,802
- SqFt




- List Price
- $845,000
- Price Change
- ▼ $50,000 1783331605
- Price per Square Foot
- $468
- Status
- ACTIVE
- MLS#
- ML82034283
- County
- Monterey
- Year Built
- 2015
- Bedrooms
- 3
- Bathrooms
- 3
- Living Sq. Ft
- 1,802
- Lot Size
- 2,431
- Days on Market
- 172
- Property Type
- Single Family Residential
- Property Sub Type
- Single Family Residence
- Virtual Tour 1
- https://players.brightcove.net/5782886755001/rJlOfaQNgQ_default/index.html?videoId=ref:sir_listings_454459e7-34d3-4ca8-84ab-679abce02cd1
Property Description
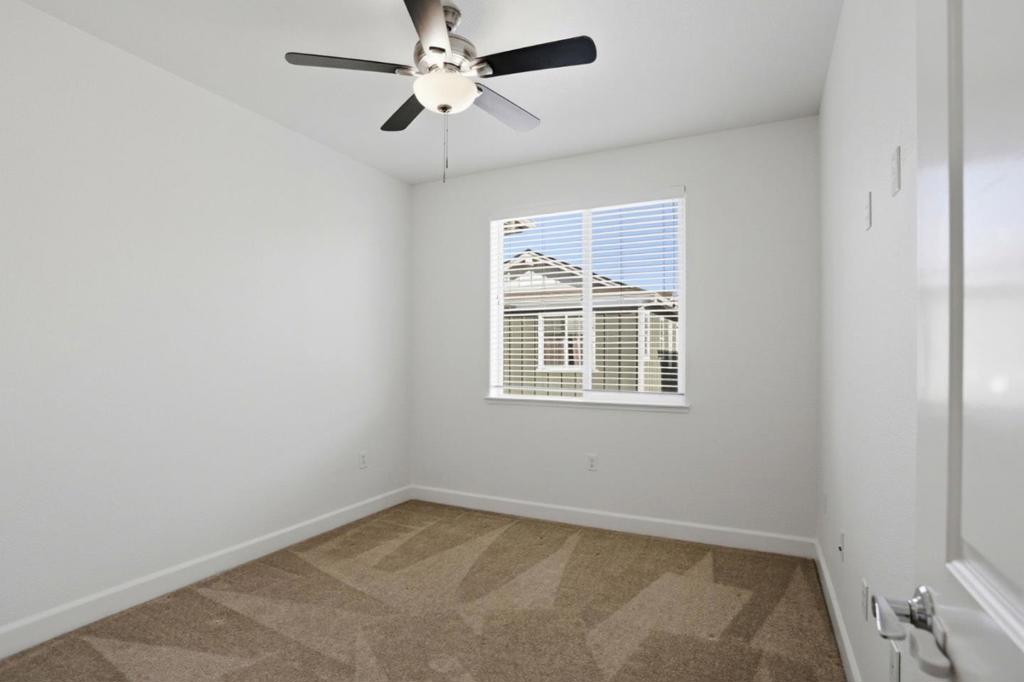
$50,000 PRICE REDUCTION, BEST VALUE IN THE DUNES Don't miss this incredible opportunity to own one of the best-priced homes in the highly desirable Dunes community of Marina! This beautiful Sea House model offers 3 bedrooms, 2.5 baths, and approximately 1,802 square feet of thoughtfully designed living space featuring an open floor plan, soaring 9-foot ceilings, stunning Siberian Oak hardwood floors, and abundant natural light throughout. The heart of the home is the stylish kitchen, complete with quartz countertops, a large center island with breakfast bar, pendant lighting, a built-in gas range, and a brand-new refrigerator. Upstairs, all three bedrooms feature walk-in closets, including a spacious primary suite with dual vanities, a beautifully tiled bath, and a walk-in shower. Additional highlights include dual-zone climate control, ceiling fans throughout, a tankless water heater, and a finished two-car garage with epoxy flooring. Rare for The Dunes, this Duet also offers convenient front-door parking, providing plenty of space for guests and everyday ease, all with low HOA dues. Ideally located near colleges, championship golf courses, beaches, shopping, dining, and convenient Highway 1 access, this home offers an exceptional Monterey Peninsula lifestyle. Move-In Ready.
/u.realgeeks.media/grandestatesca/dp_logo_w_background.png)
Additional Information
- HOA
- 211
- Interior Features
- Breakfast Bar
- Appliances
- Dishwasher, Disposal, Microwave, Vented Exhaust Fan
- Heat
- Central
- Cooling
- Yes
- Cooling Description
- None
- Roof
- Composition
- Garage Spaces Total
- 2
- Sewer
- Public Sewer
- Water
- Public
- School District
- Other
Listing courtesy of Listing Agent: Teresa Giammanco (teresa.giammanco@sothebys.realty) from Listing Office: Sotheby's International Realty.
Mortgage Calculator
Based on information from California Regional Multiple Listing Service, Inc. as of . This information is for your personal, non-commercial use and may not be used for any purpose other than to identify prospective properties you may be interested in purchasing. Display of MLS data is usually deemed reliable but is NOT guaranteed accurate by the MLS. Buyers are responsible for verifying the accuracy of all information and should investigate the data themselves or retain appropriate professionals. Information from sources other than the Listing Agent may have been included in the MLS data. Unless otherwise specified in writing, Broker/Agent has not and will not verify any information obtained from other sources. The Broker/Agent providing the information contained herein may or may not have been the Listing and/or Selling Agent.